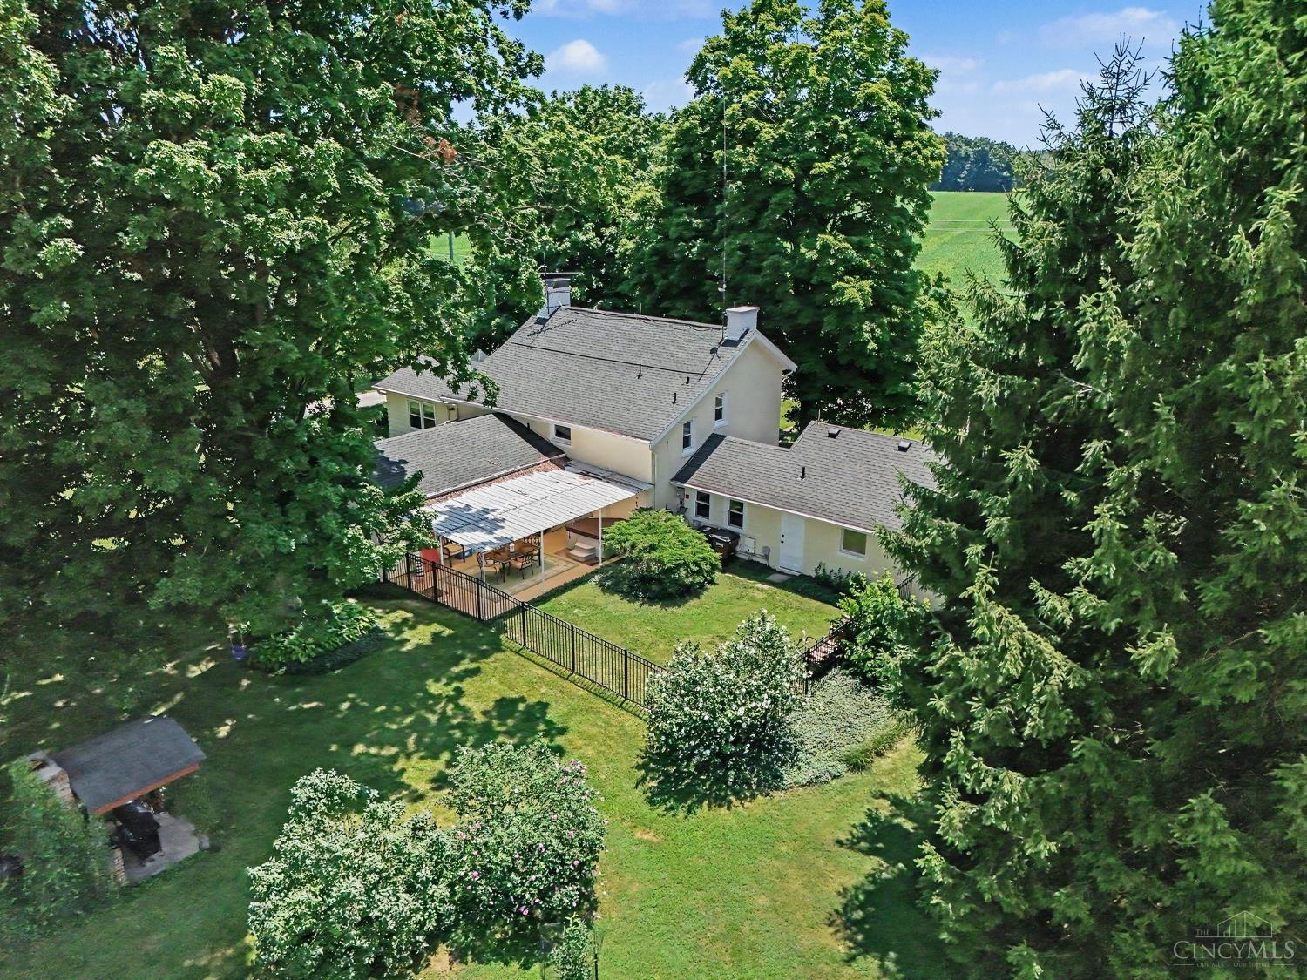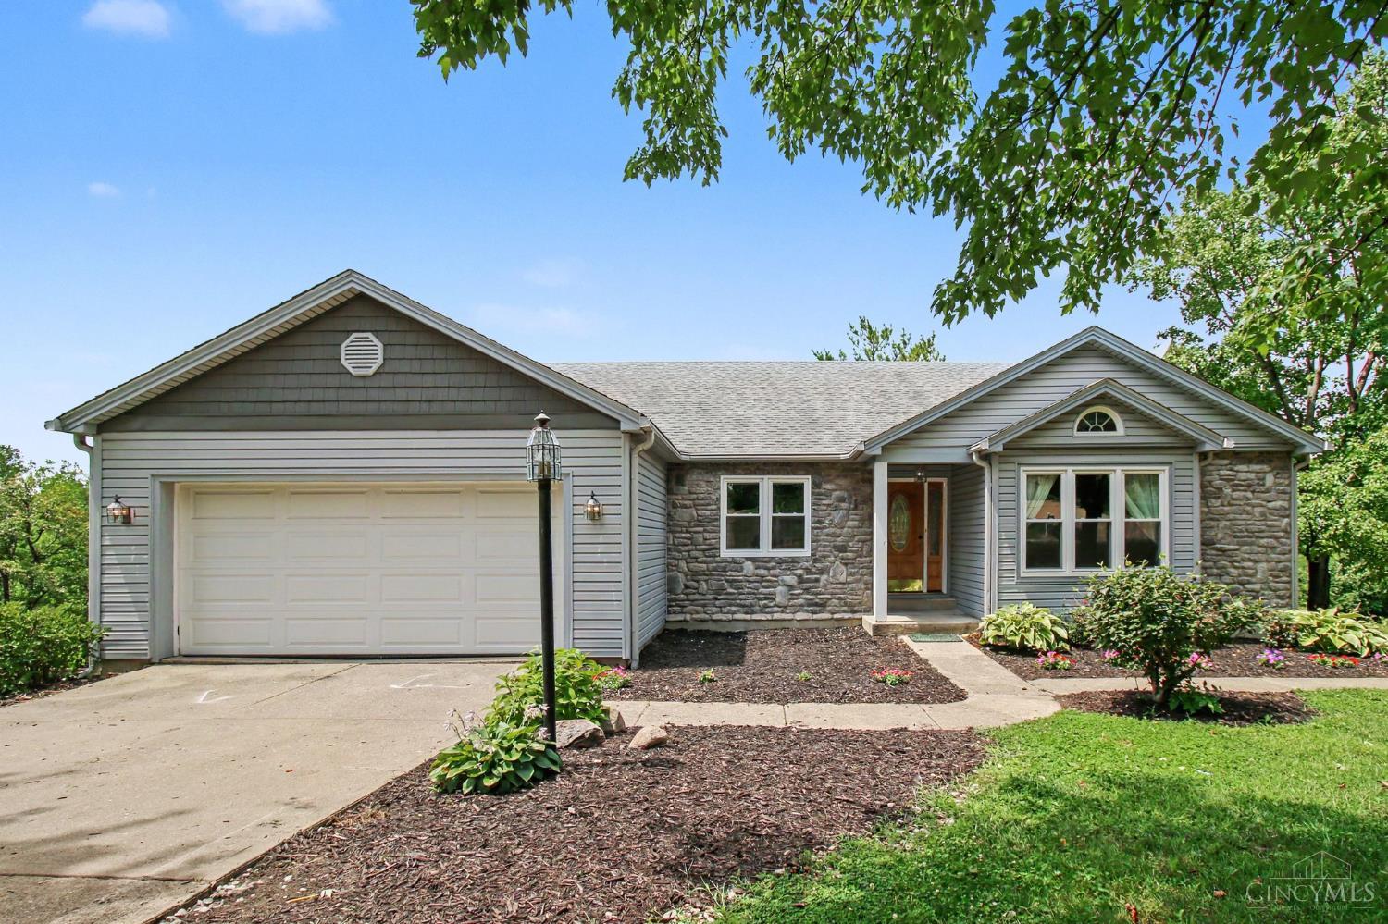
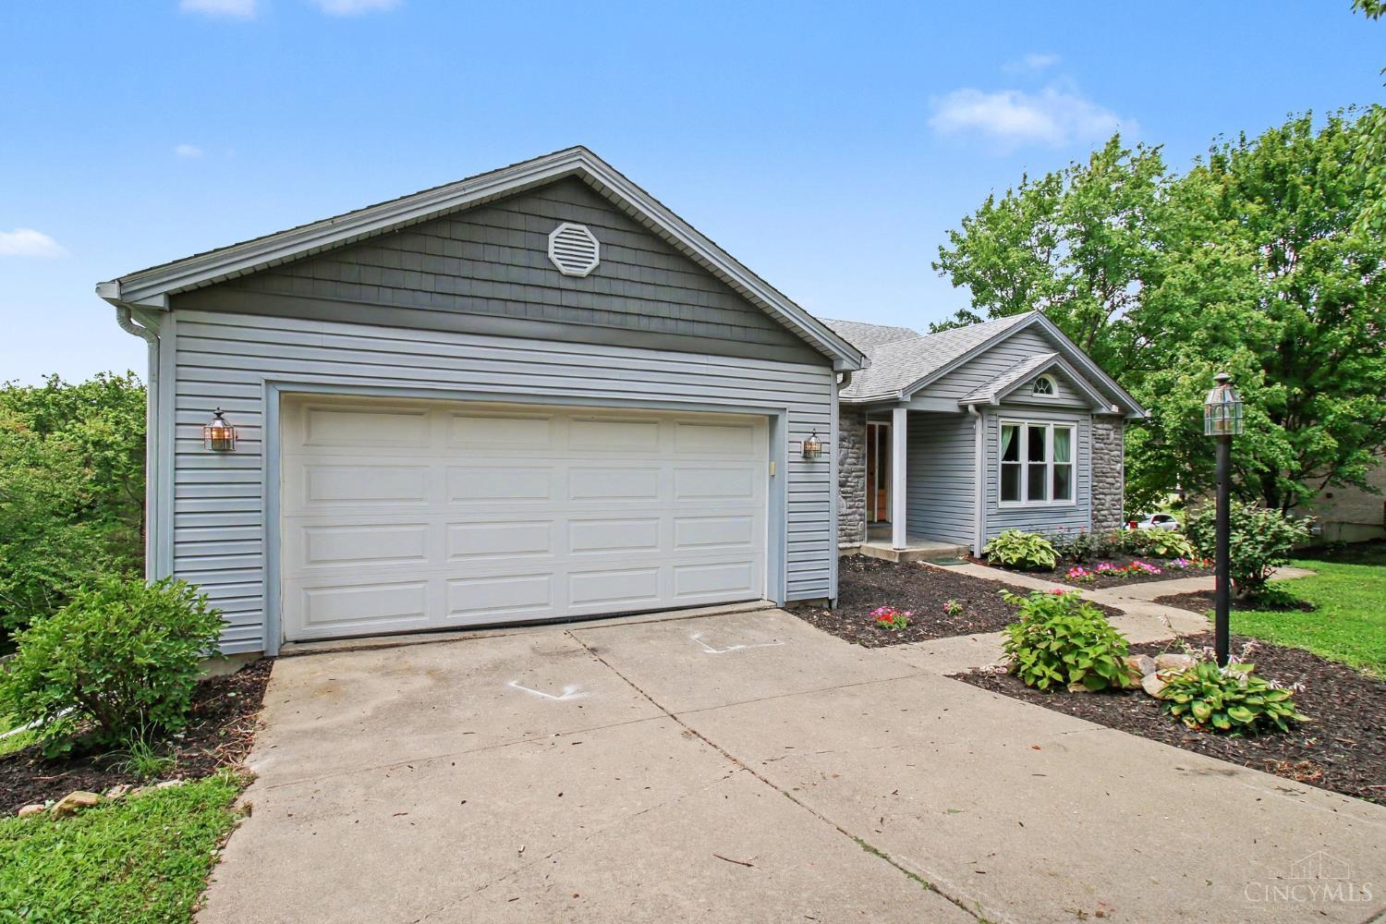
Gray single-story house with a stone facade, two-car garage, and landscaped front yard.
Gray-sided home with stone facade, attached garage, and landscaped front garden.
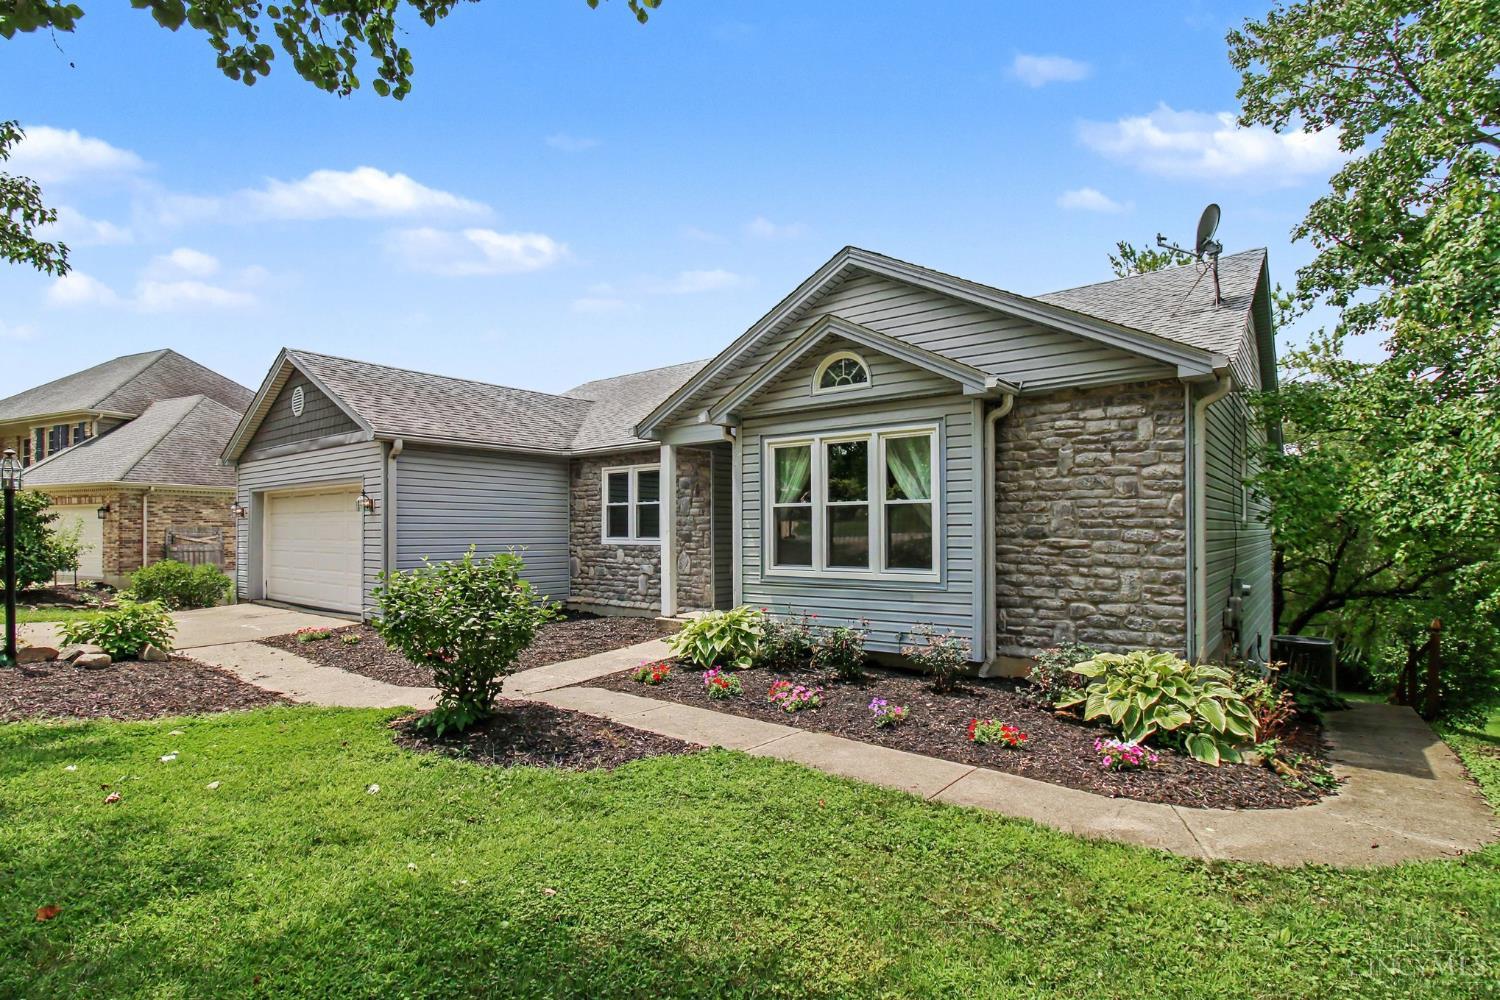
Gray-sided house with a large double garage, stone accents, and landscaped flower beds.
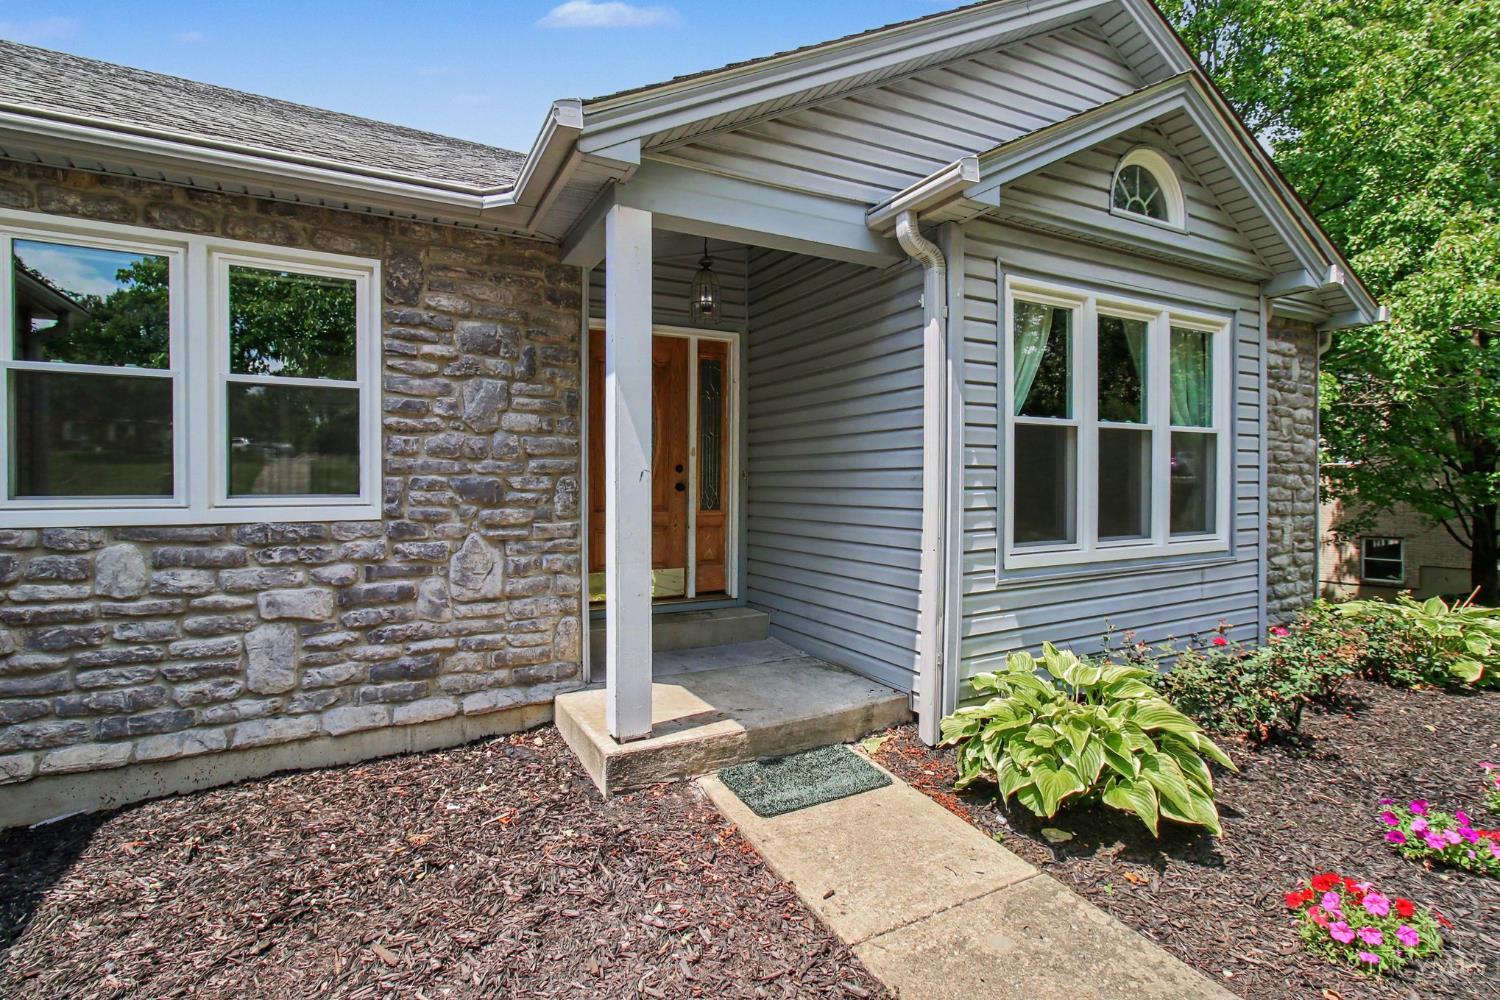
Home with a stone-and-siding facade, covered entry, and landscaped front garden.
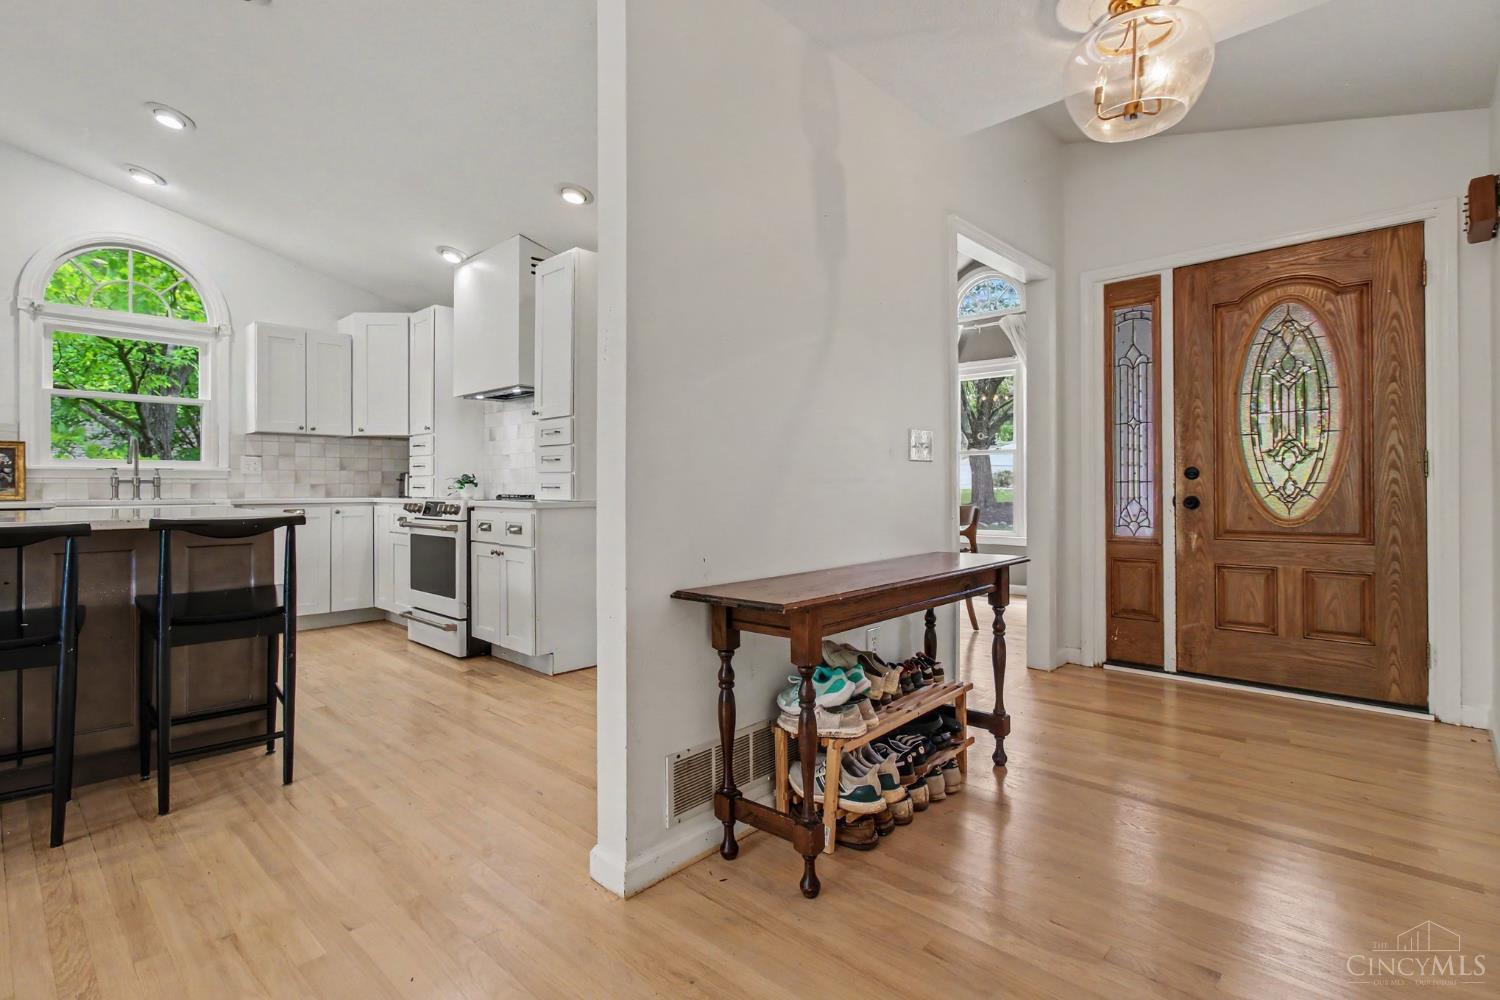
Entry foyer and adjoining white kitchen with a stained-glass wood front door and arched window.
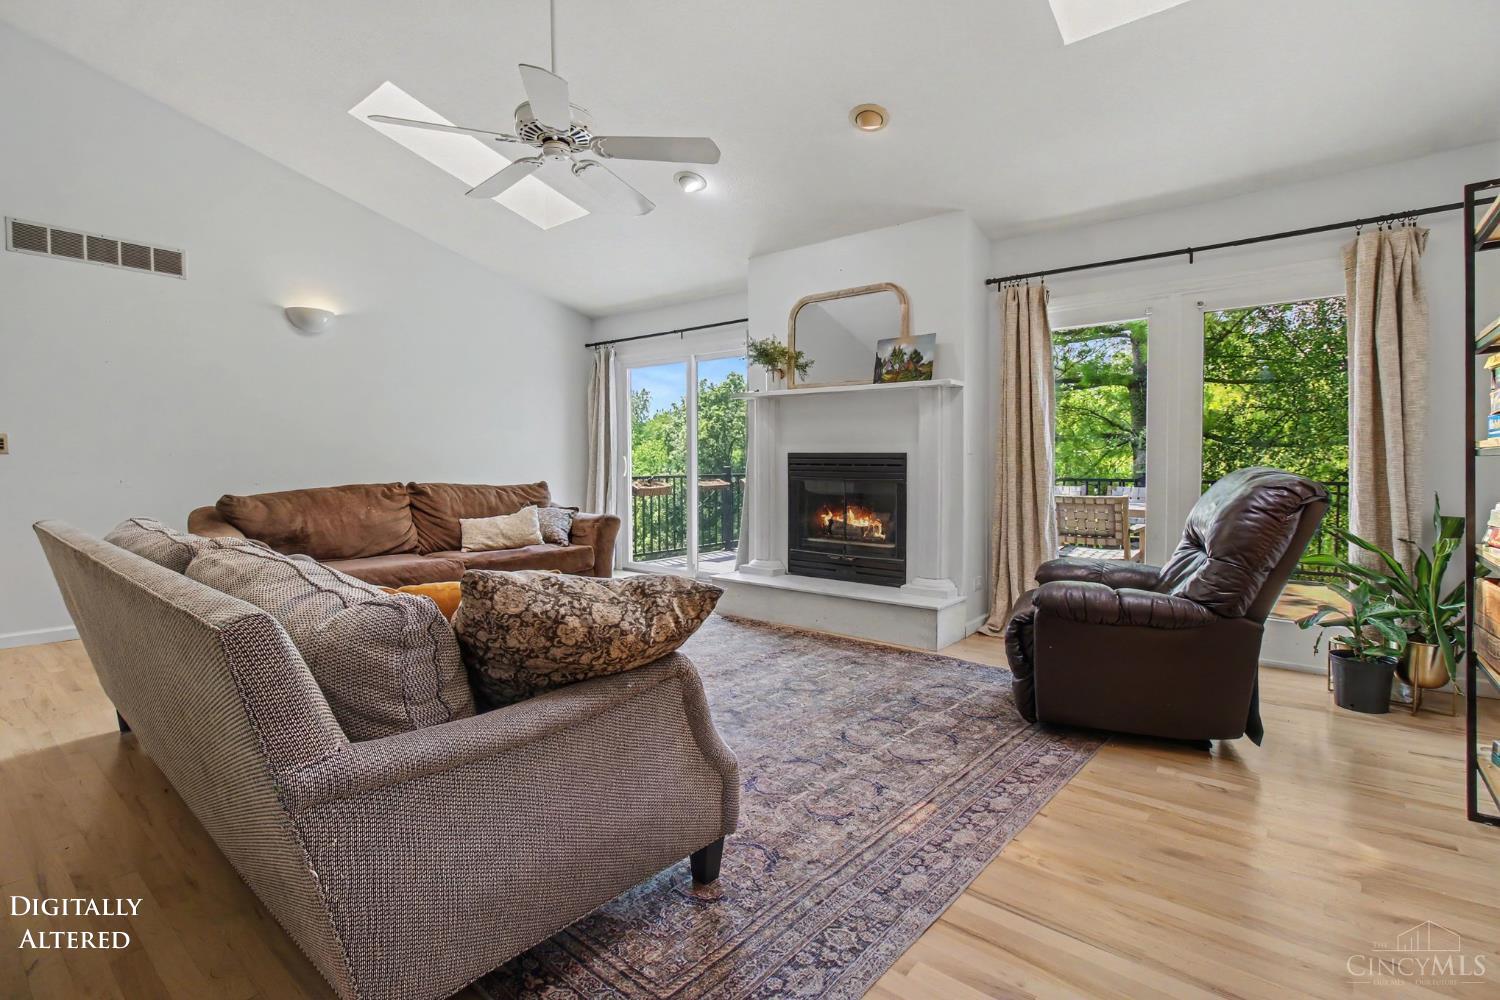
Living room with a white fireplace, furnished seating, hardwood floors, and glass doors overlooking leafy trees.
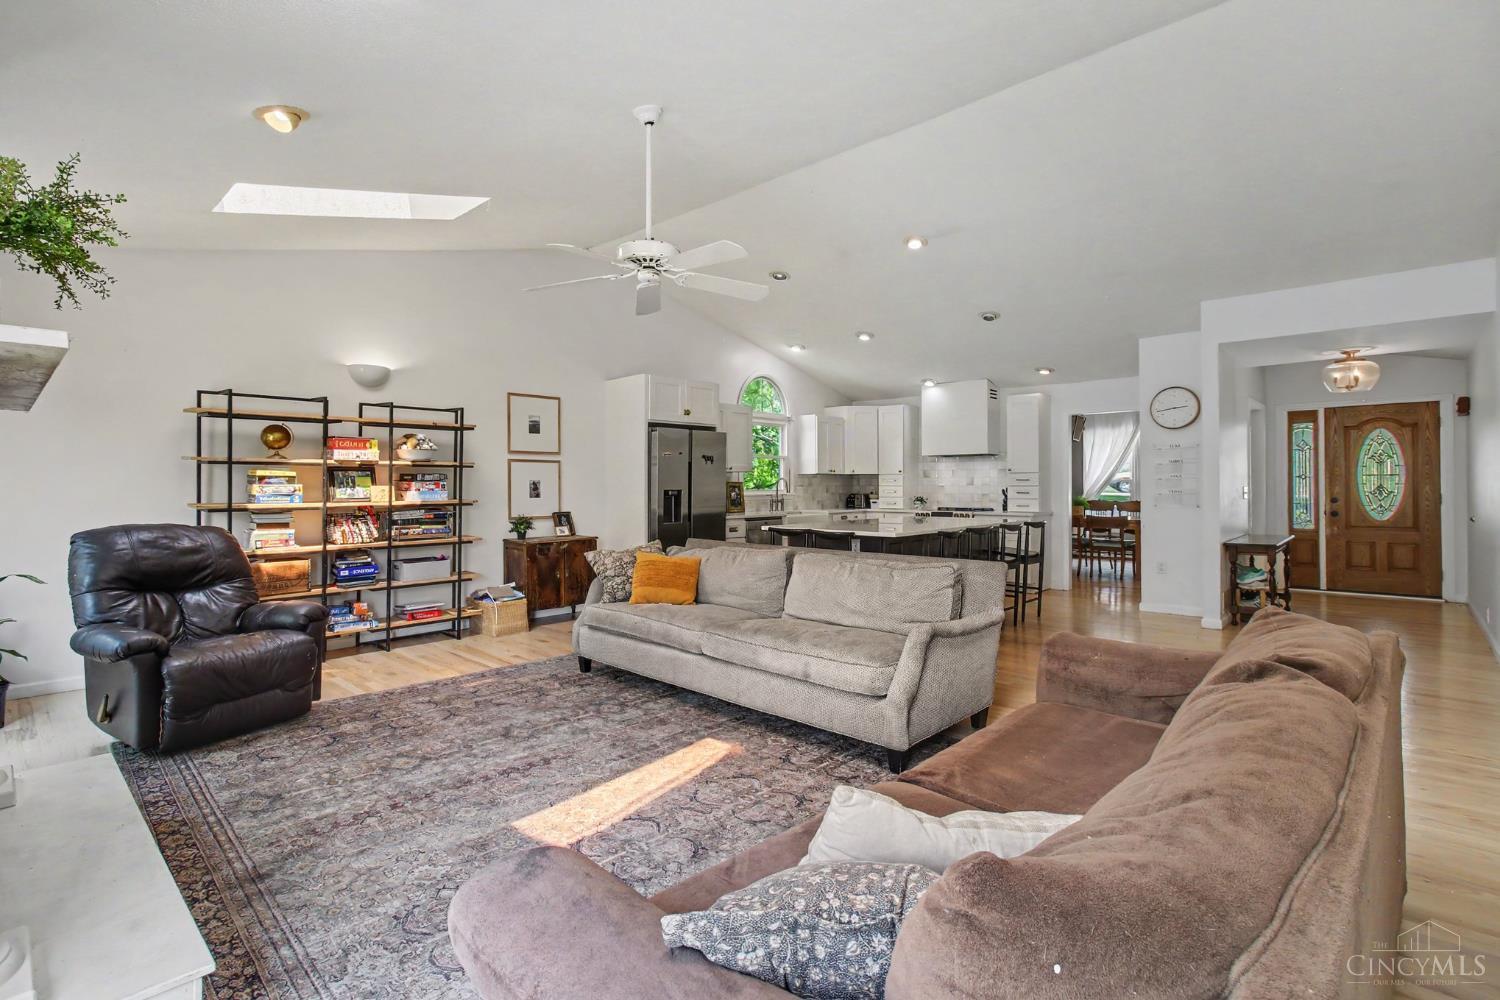
Open-plan living room with vaulted ceiling, skylight, and kitchen island behind the seating area.
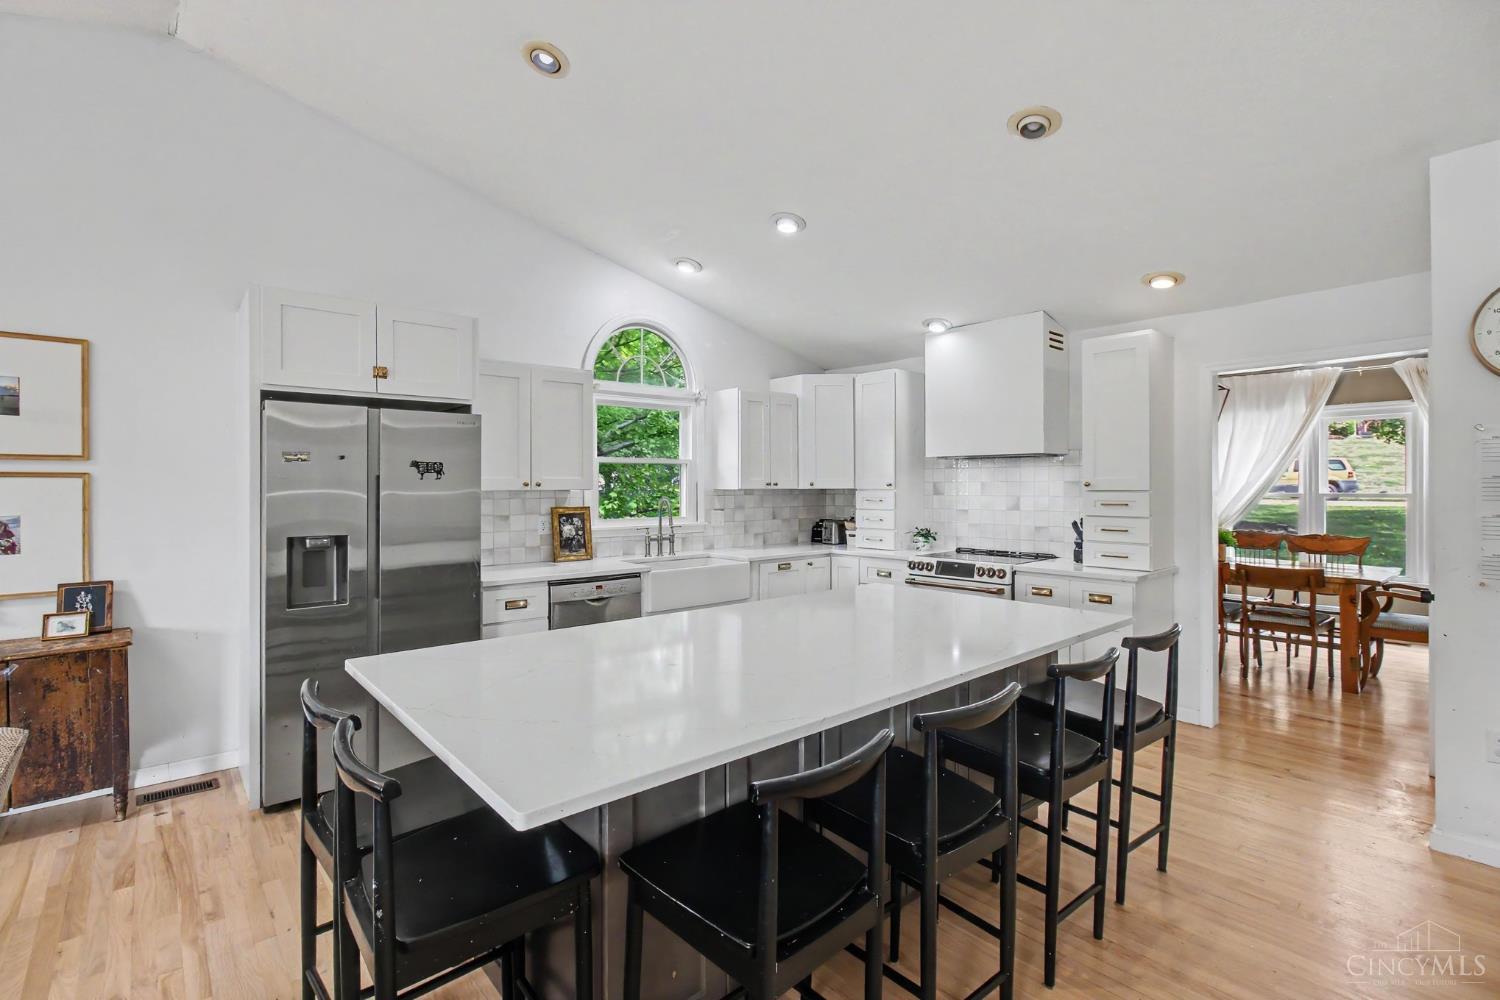
White kitchen with a large island, black stools, stainless steel appliances, and an arched window above the sink.
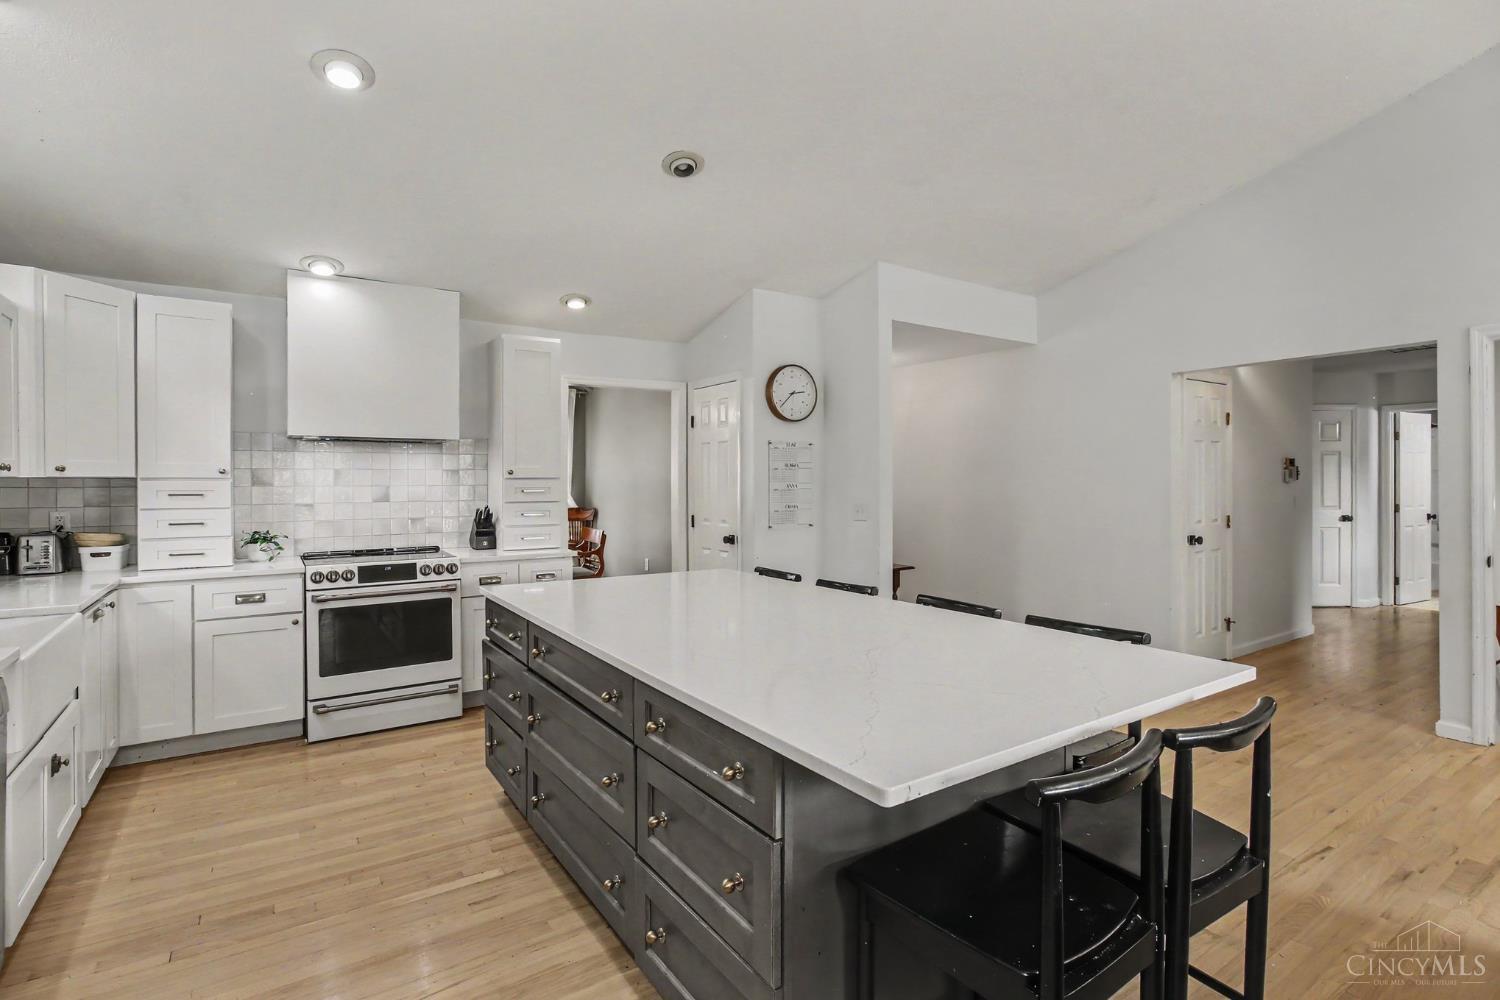
Kitchen with a large gray island, white countertop, black stools, and white cabinetry.
Kitchen with a large island, white cabinetry, and a farmhouse sink beneath an arched window.
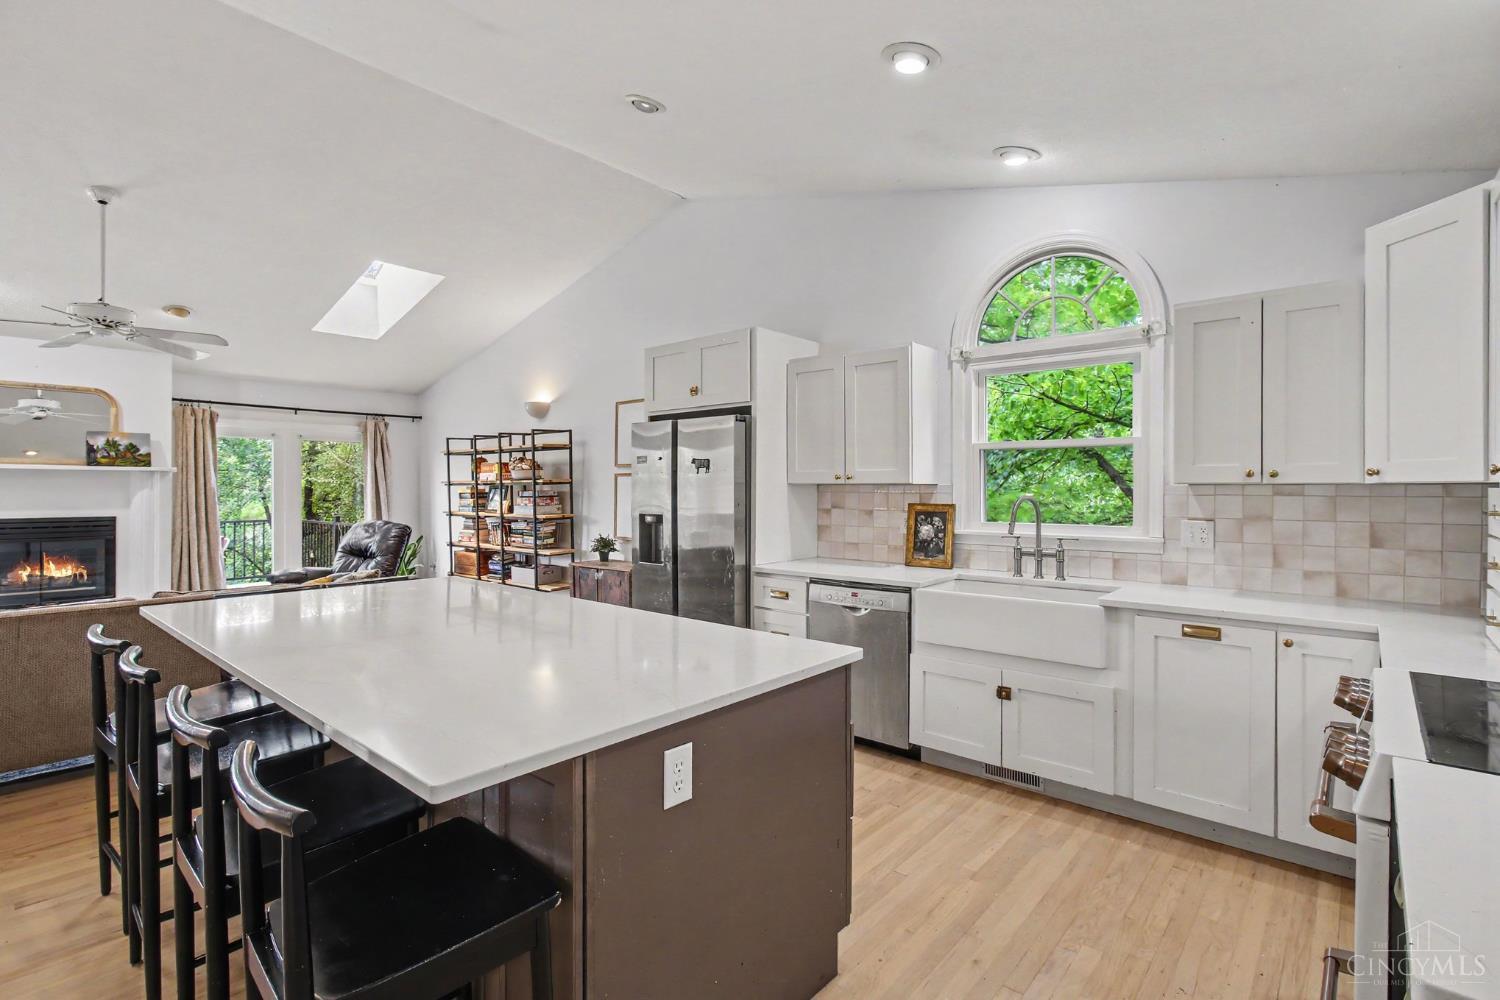
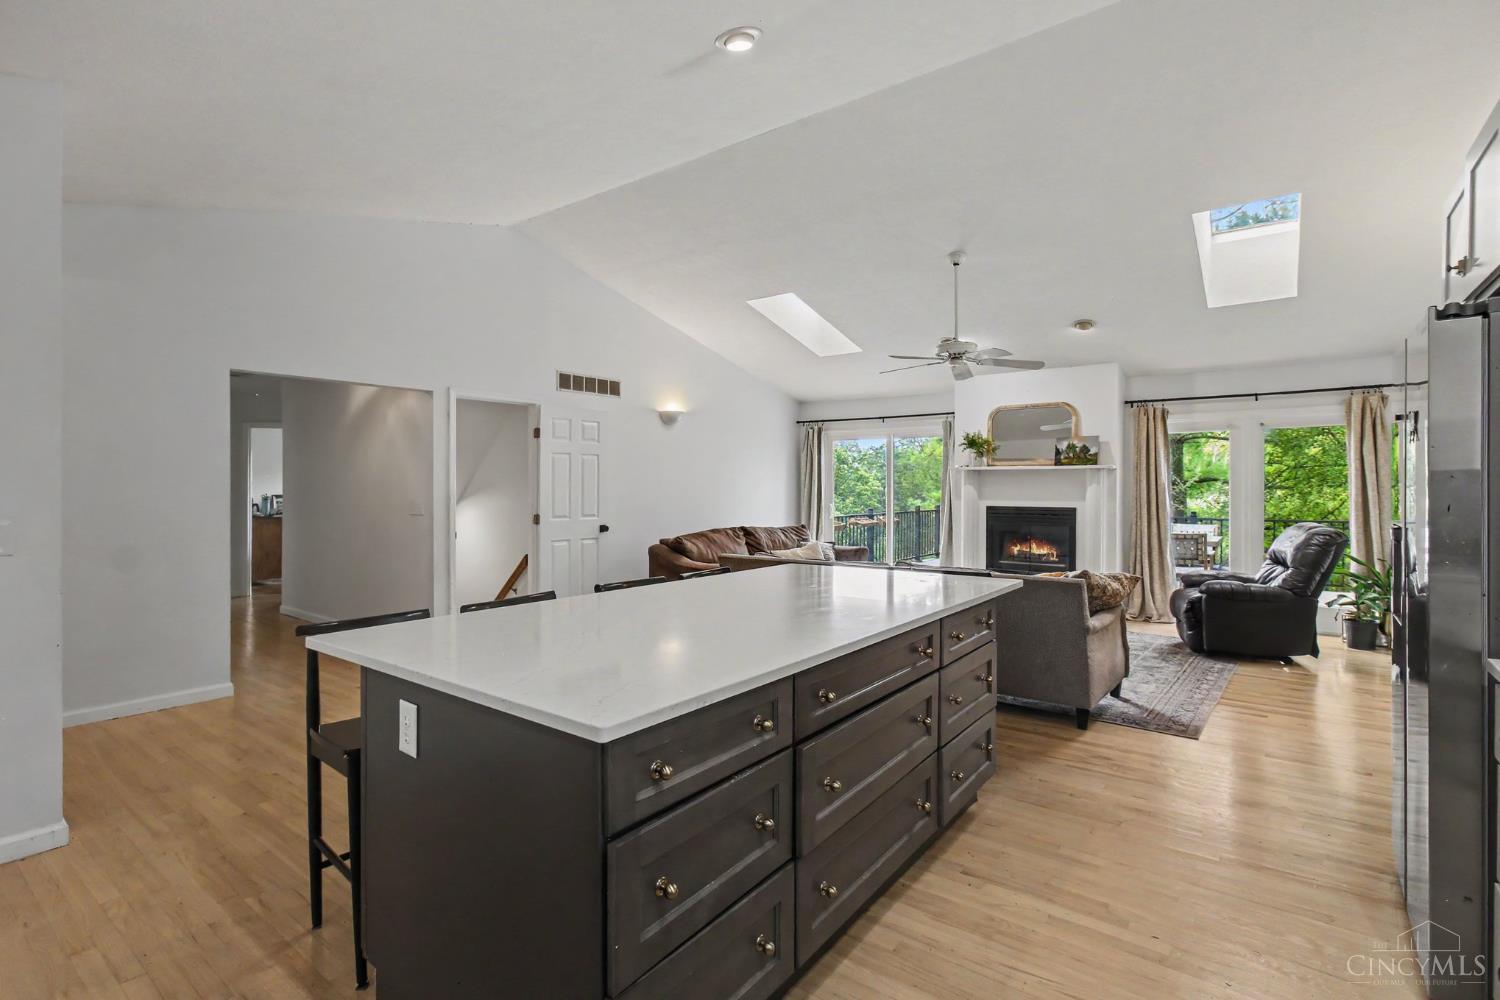
Open-plan kitchen and living room with a large island, skylights, and a fireplace.
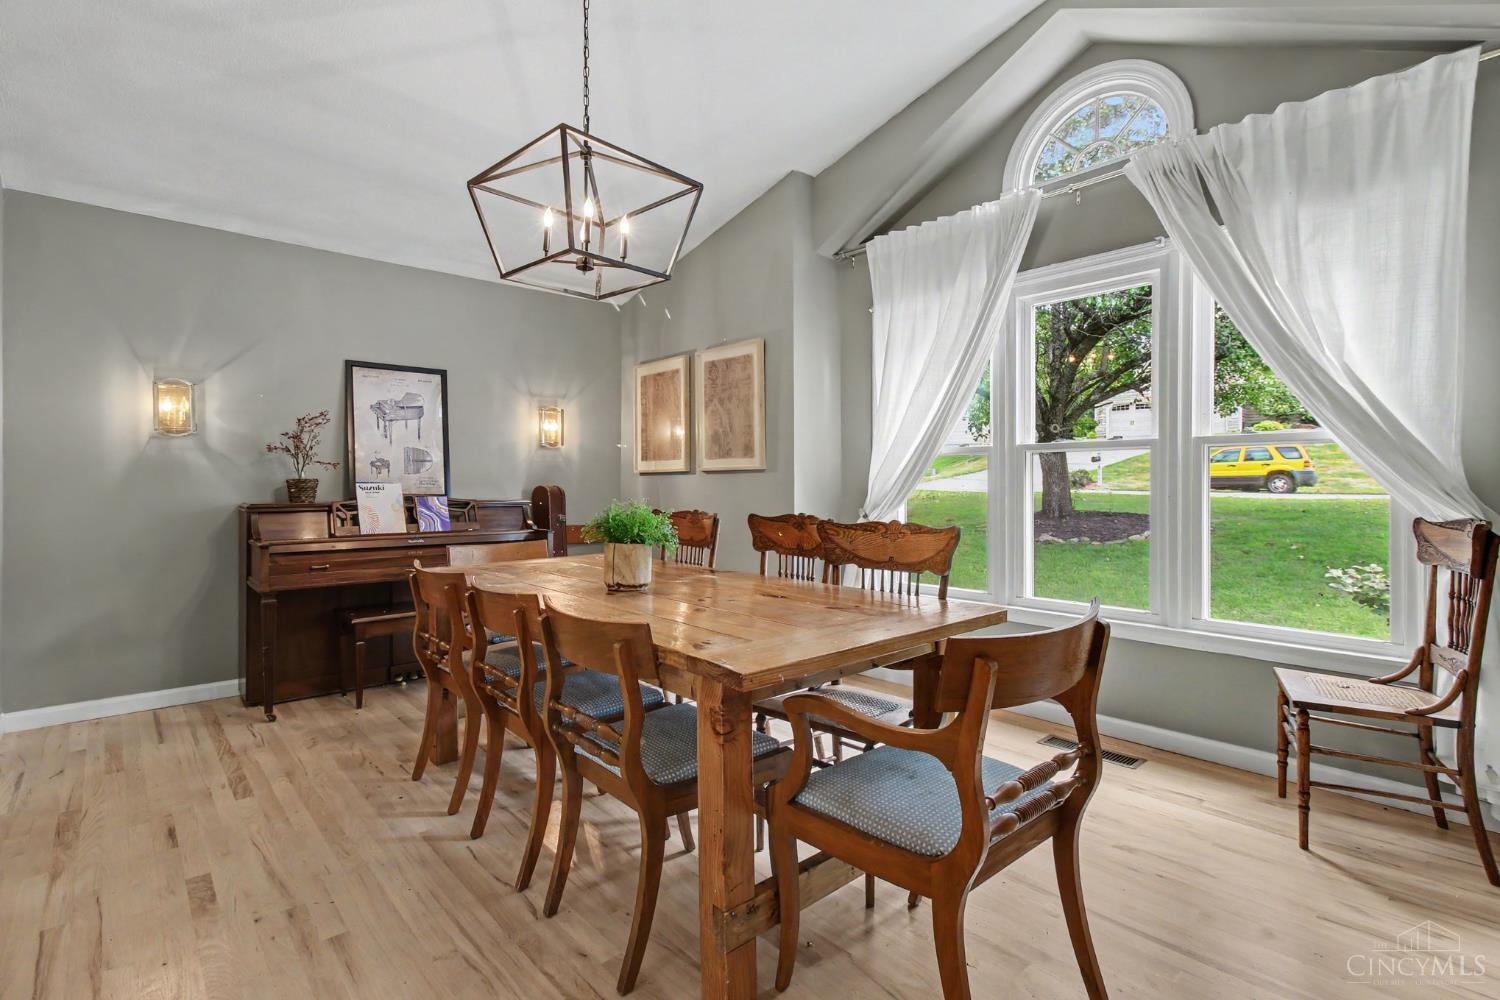
Dining room with a long wooden table, upright piano, and large arched window with white curtains.
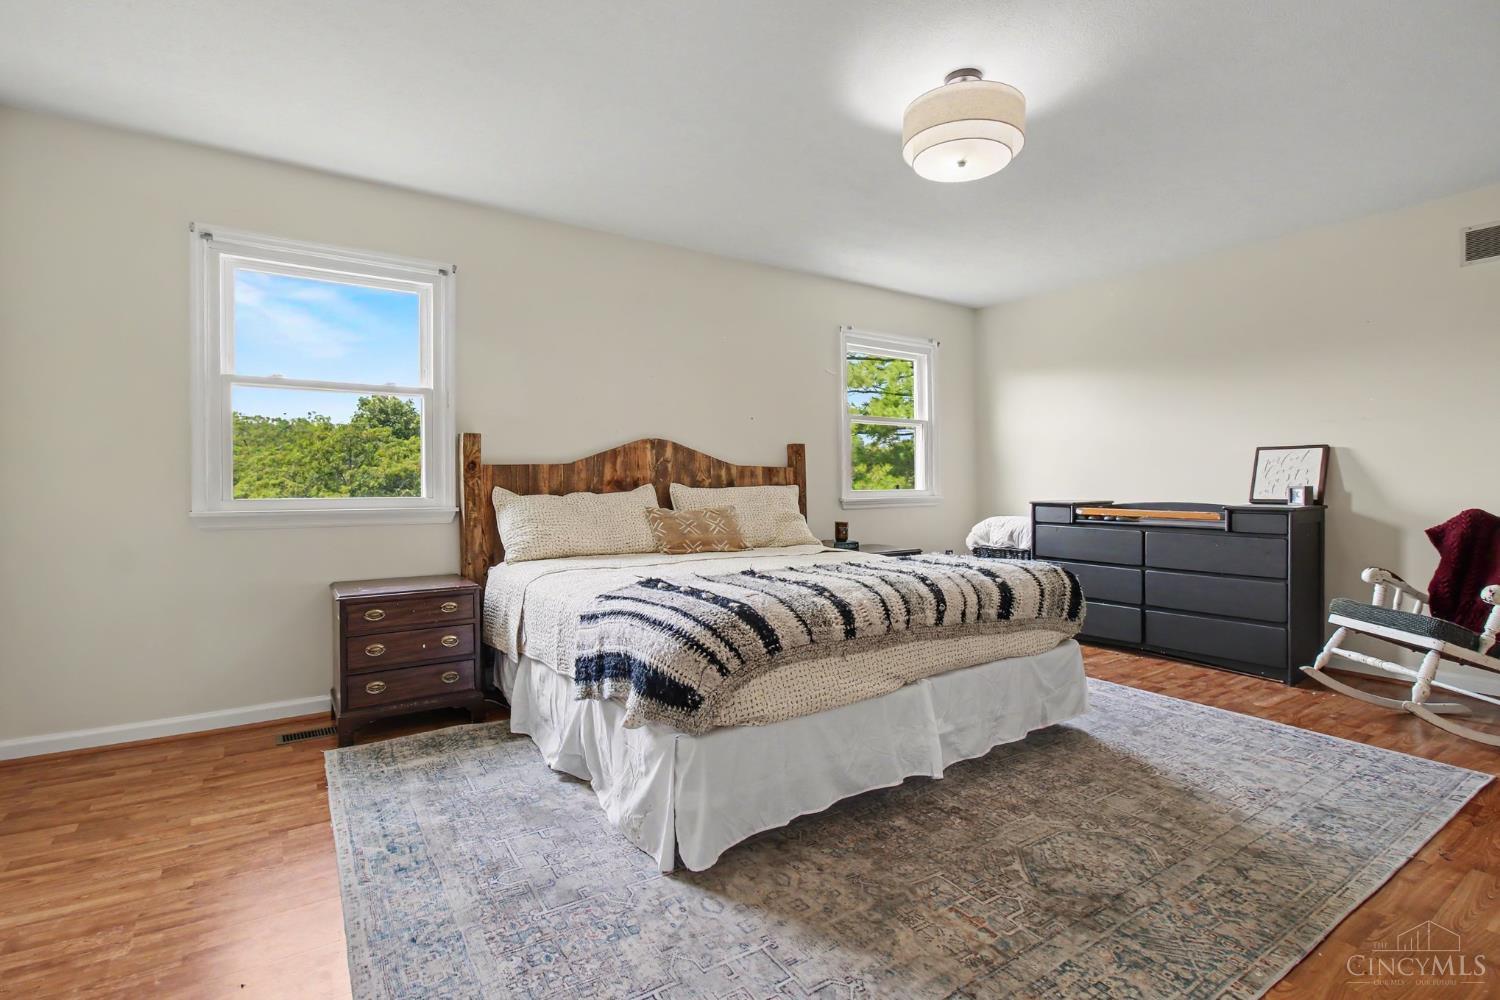
Bedroom with a king-size bed, rustic wood headboard, and hardwood floors.
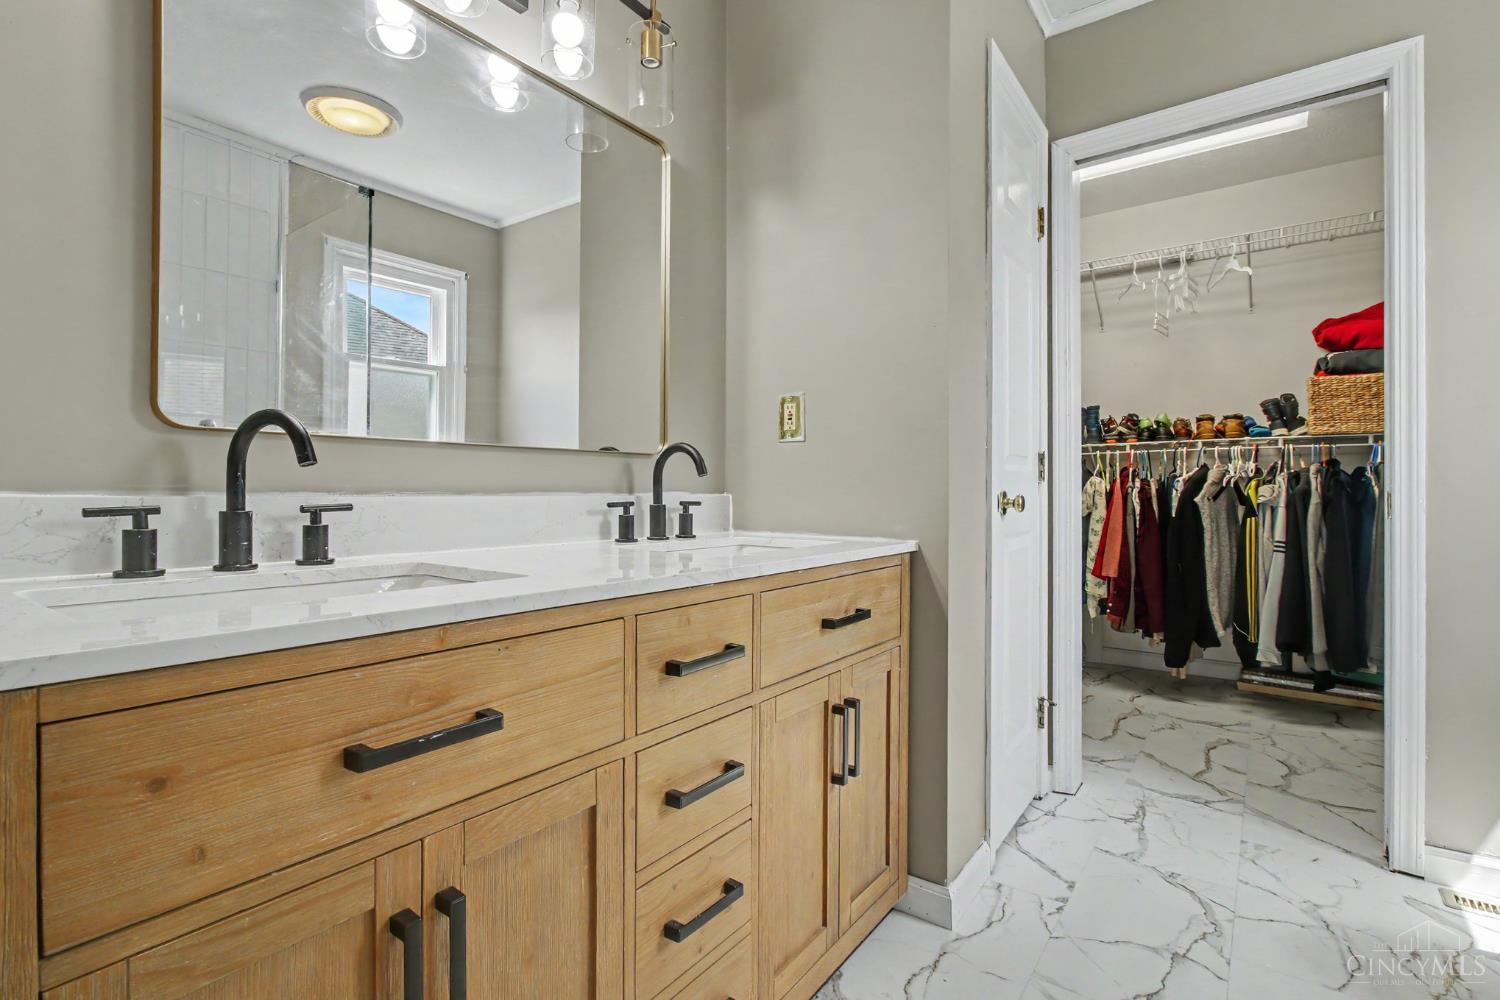
Bathroom with a wood double vanity and marble-pattern floor beside an open, clothes-filled walk-in closet.
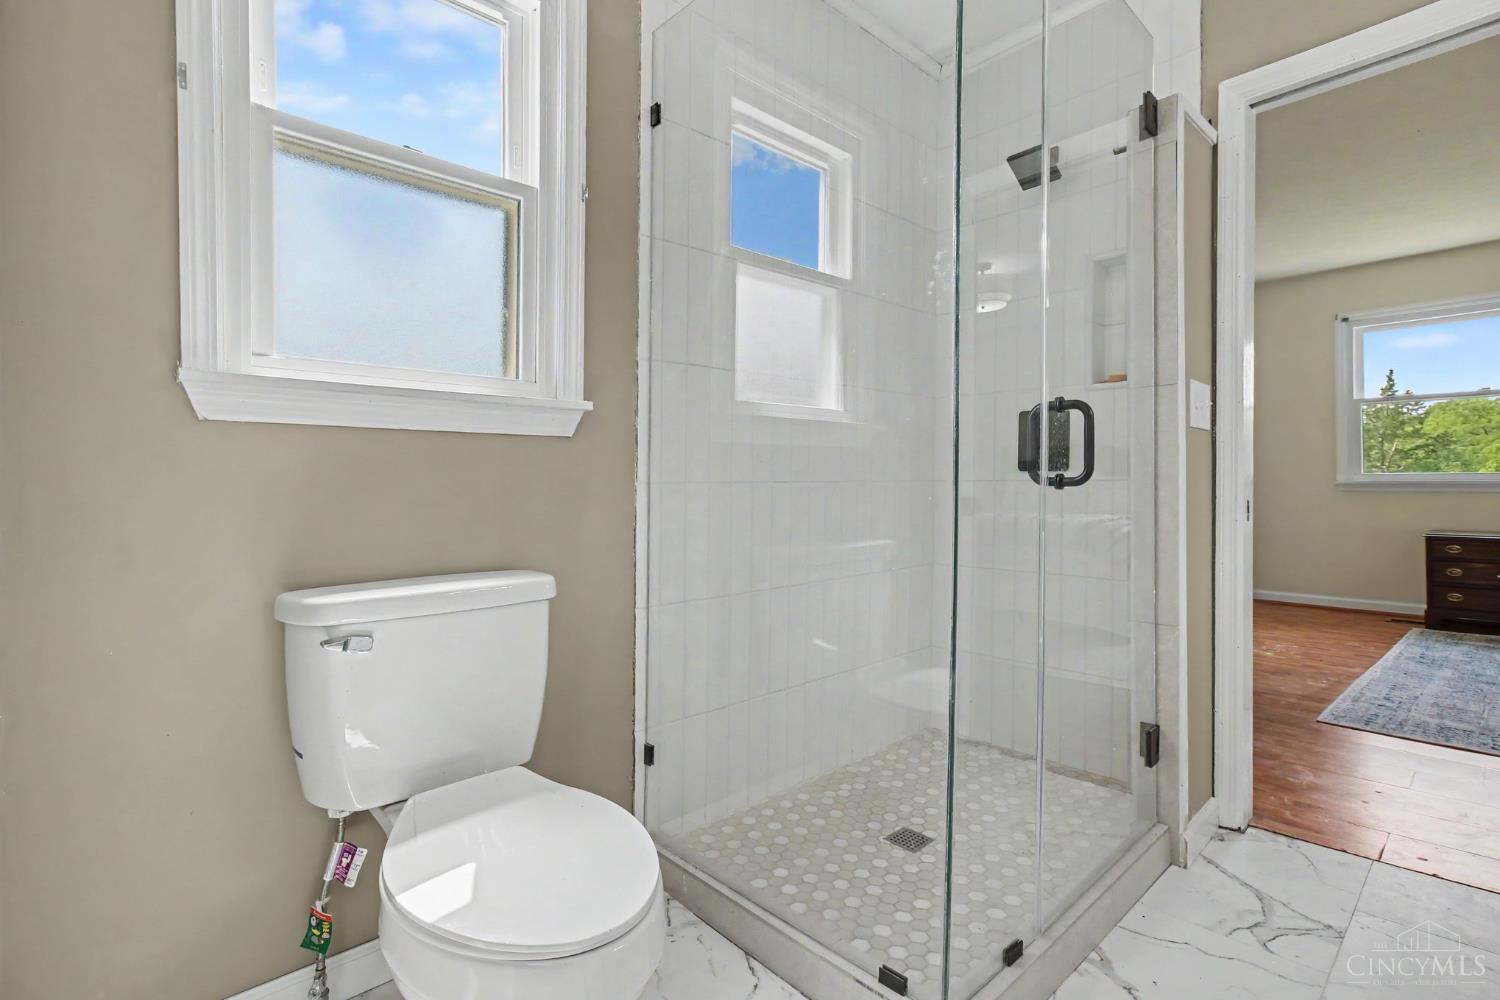
Bathroom with a glass-enclosed tiled shower, marble-look flooring, and a window above the toilet.
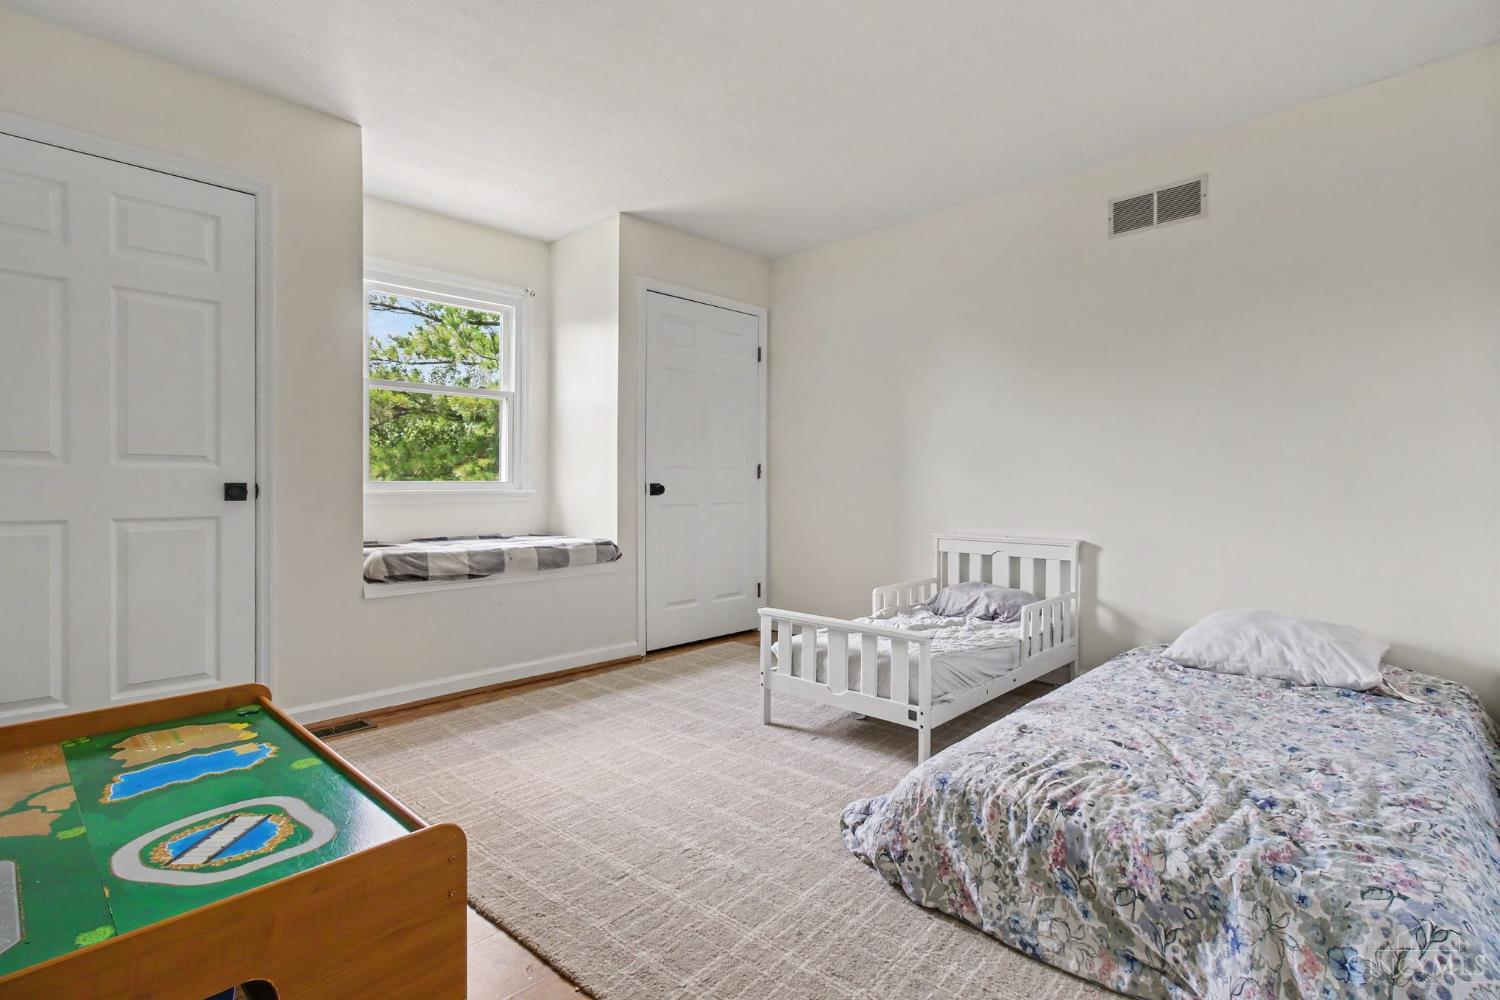
Bedroom with a small white child's bed, window seat, and wooden play table.
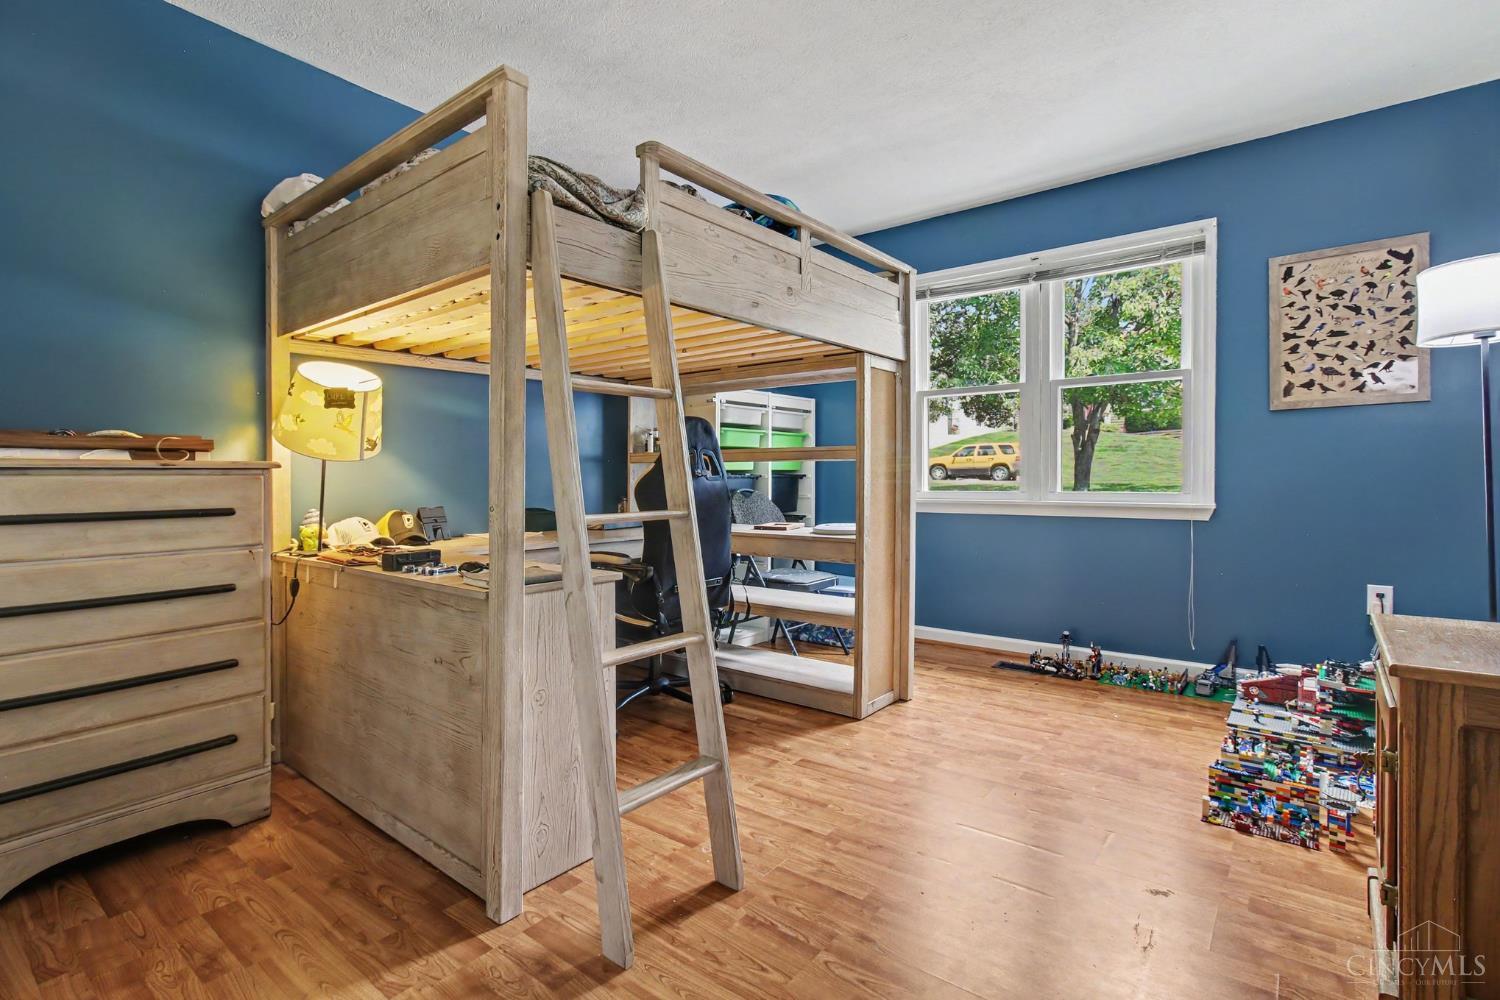
Bedroom with a wooden loft bed and desk, blue walls, hardwood floors, and a window overlooking trees.
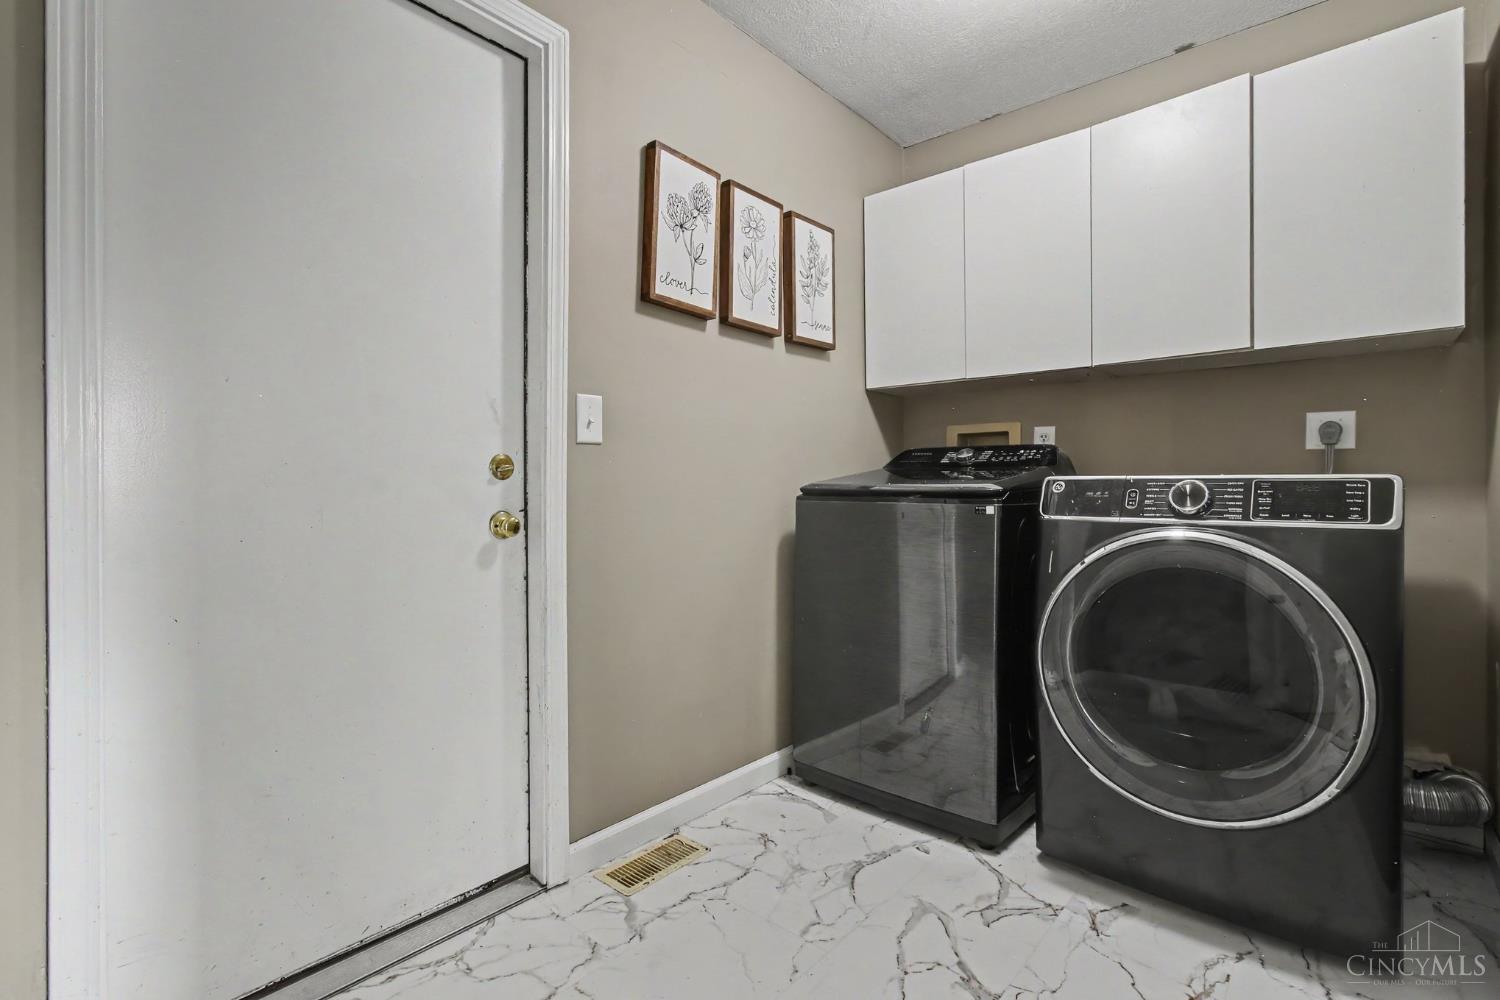
Laundry room with a dark washer and front-loading dryer beneath white cabinets.
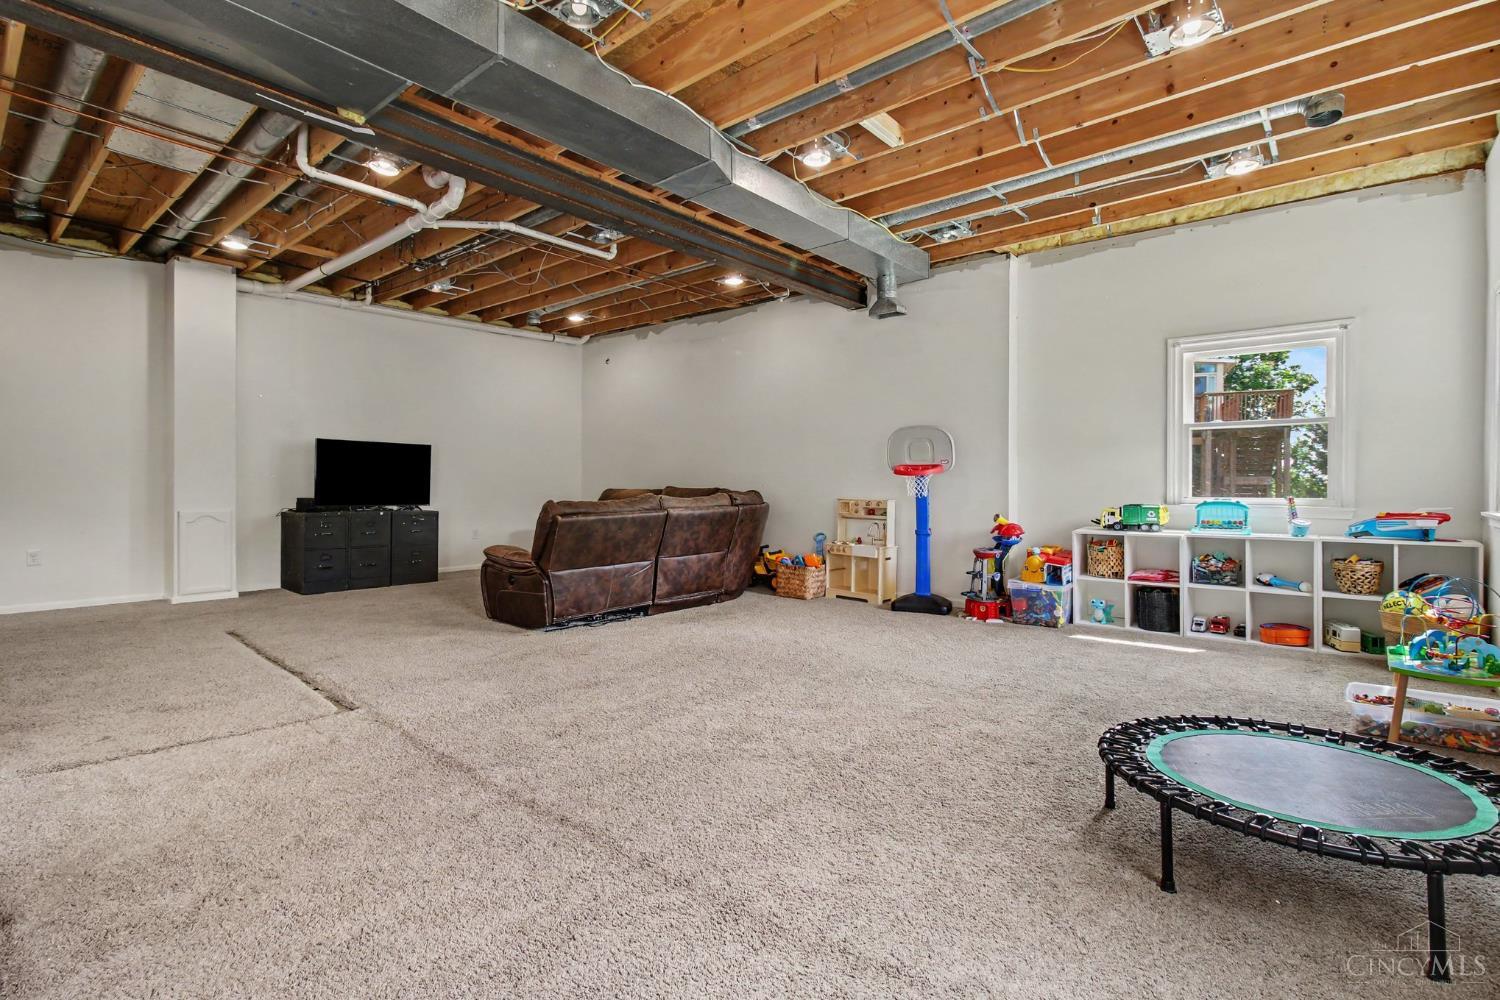
Carpeted basement playroom with exposed ceiling joists, children’s toys, a sofa, and a mini trampoline.
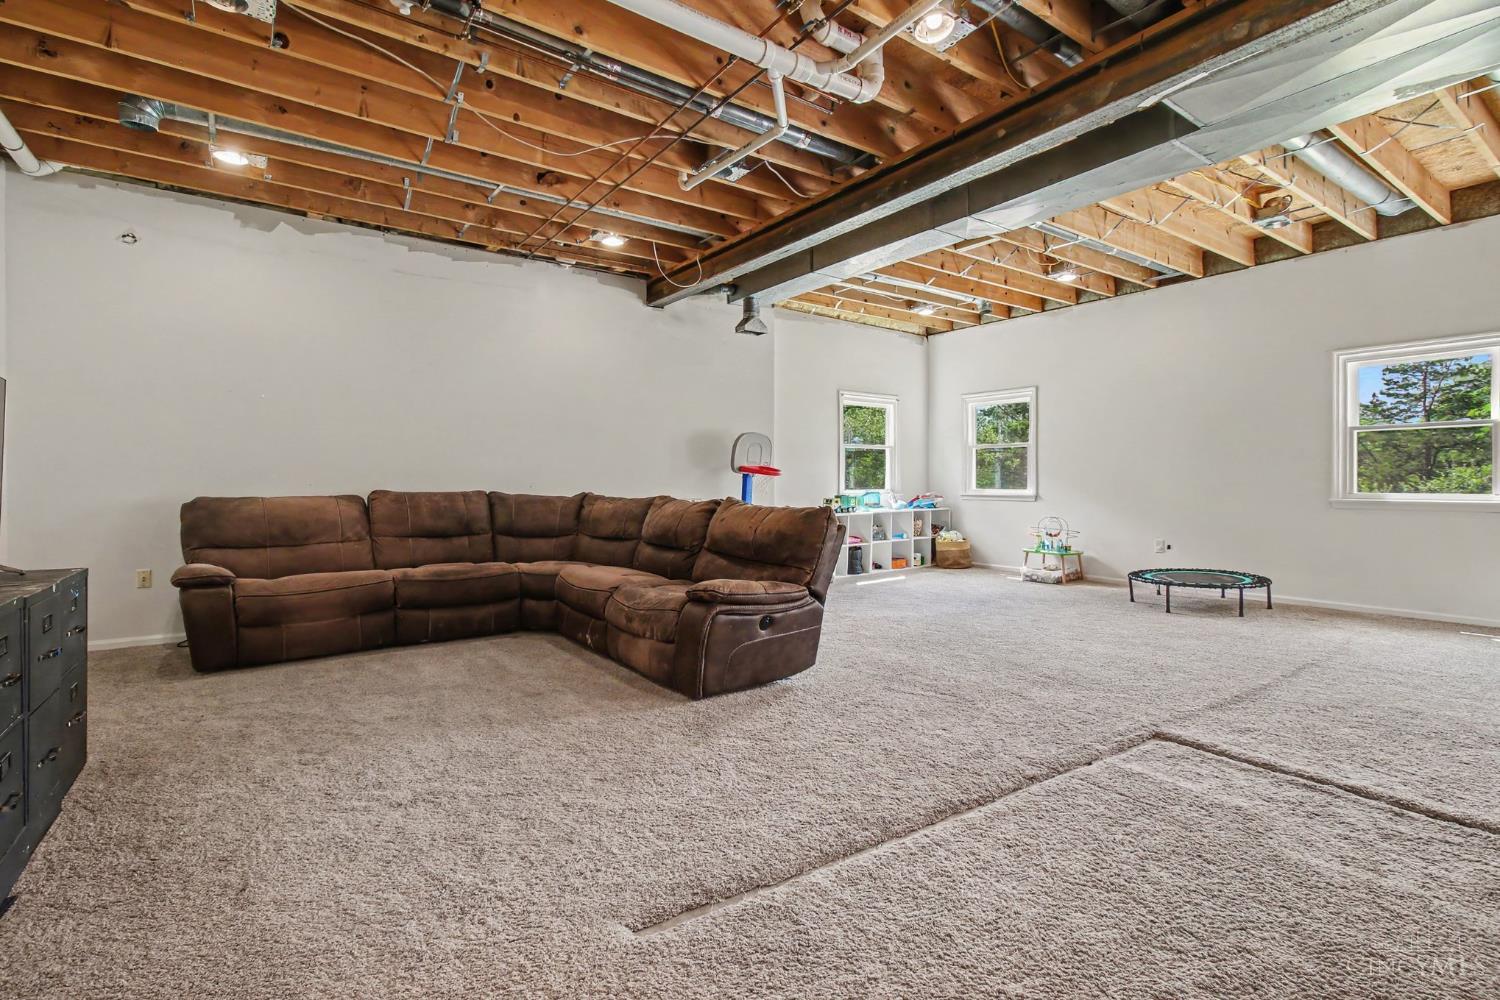
Basement recreation room with a brown sectional, beige carpet, and exposed wooden ceiling beams.
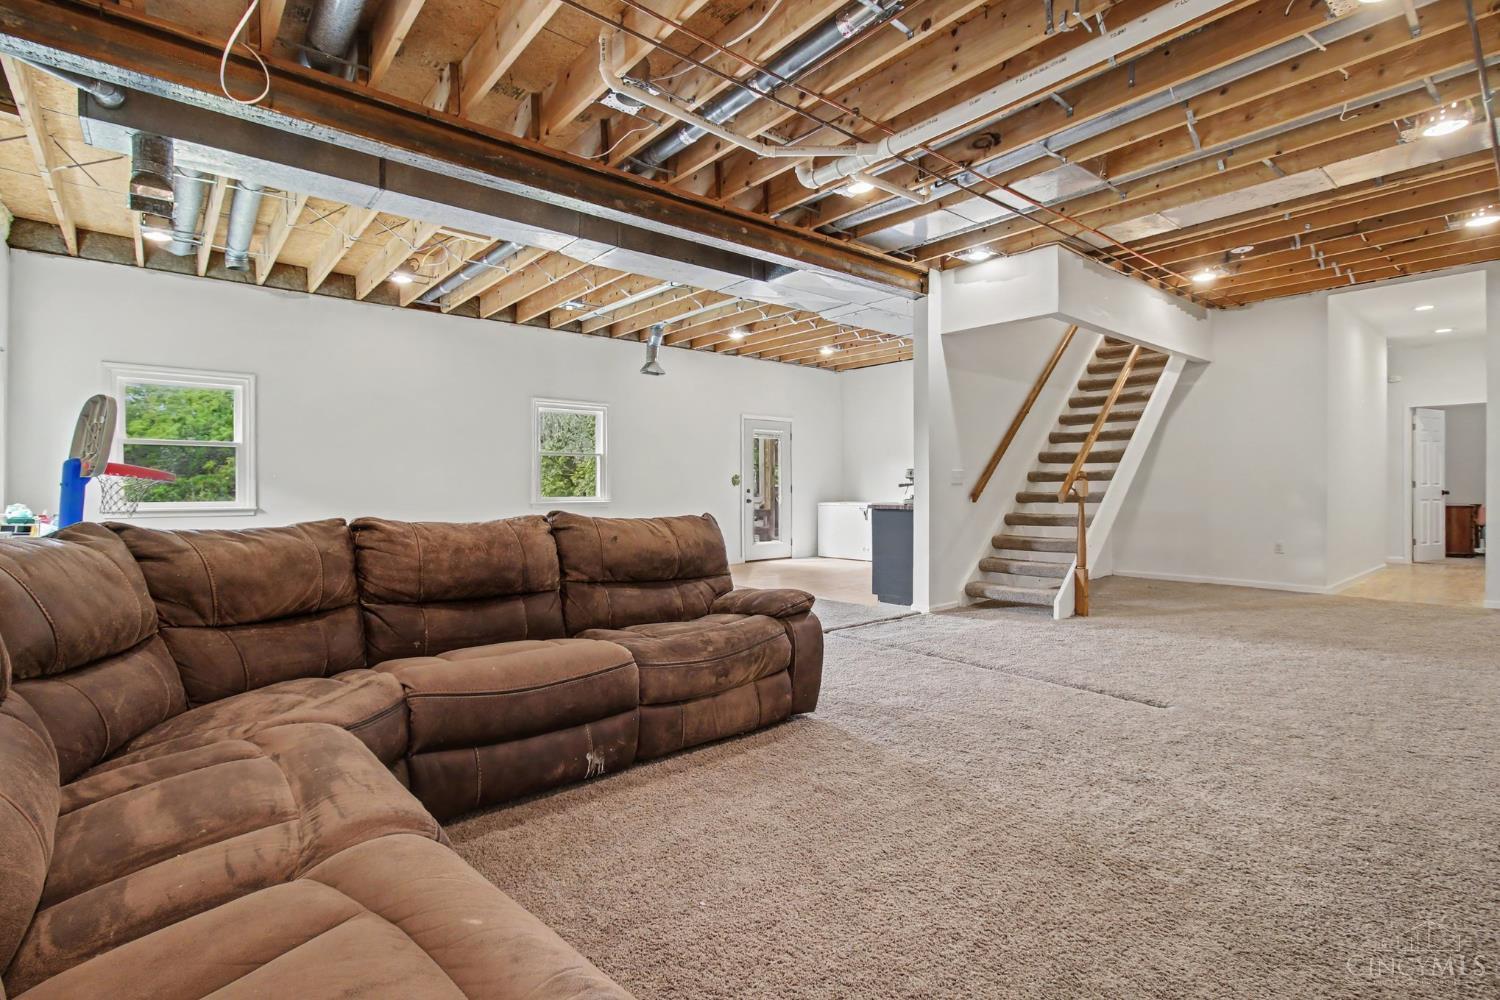
Lower-level living area with a brown sectional, exposed ceiling joists, and stairs.
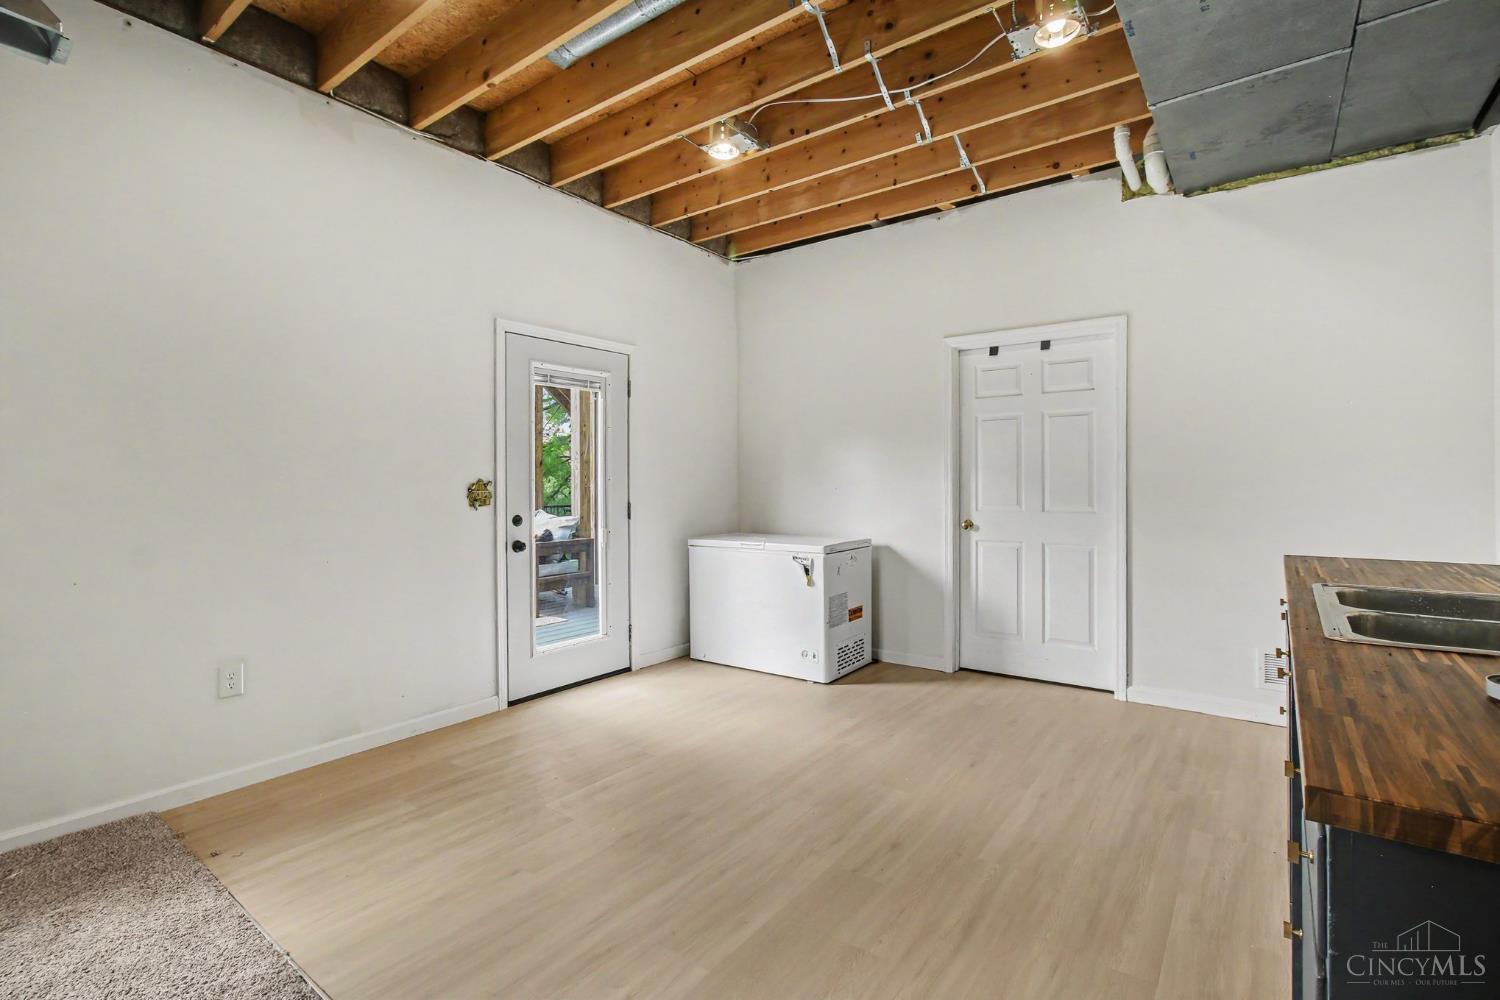
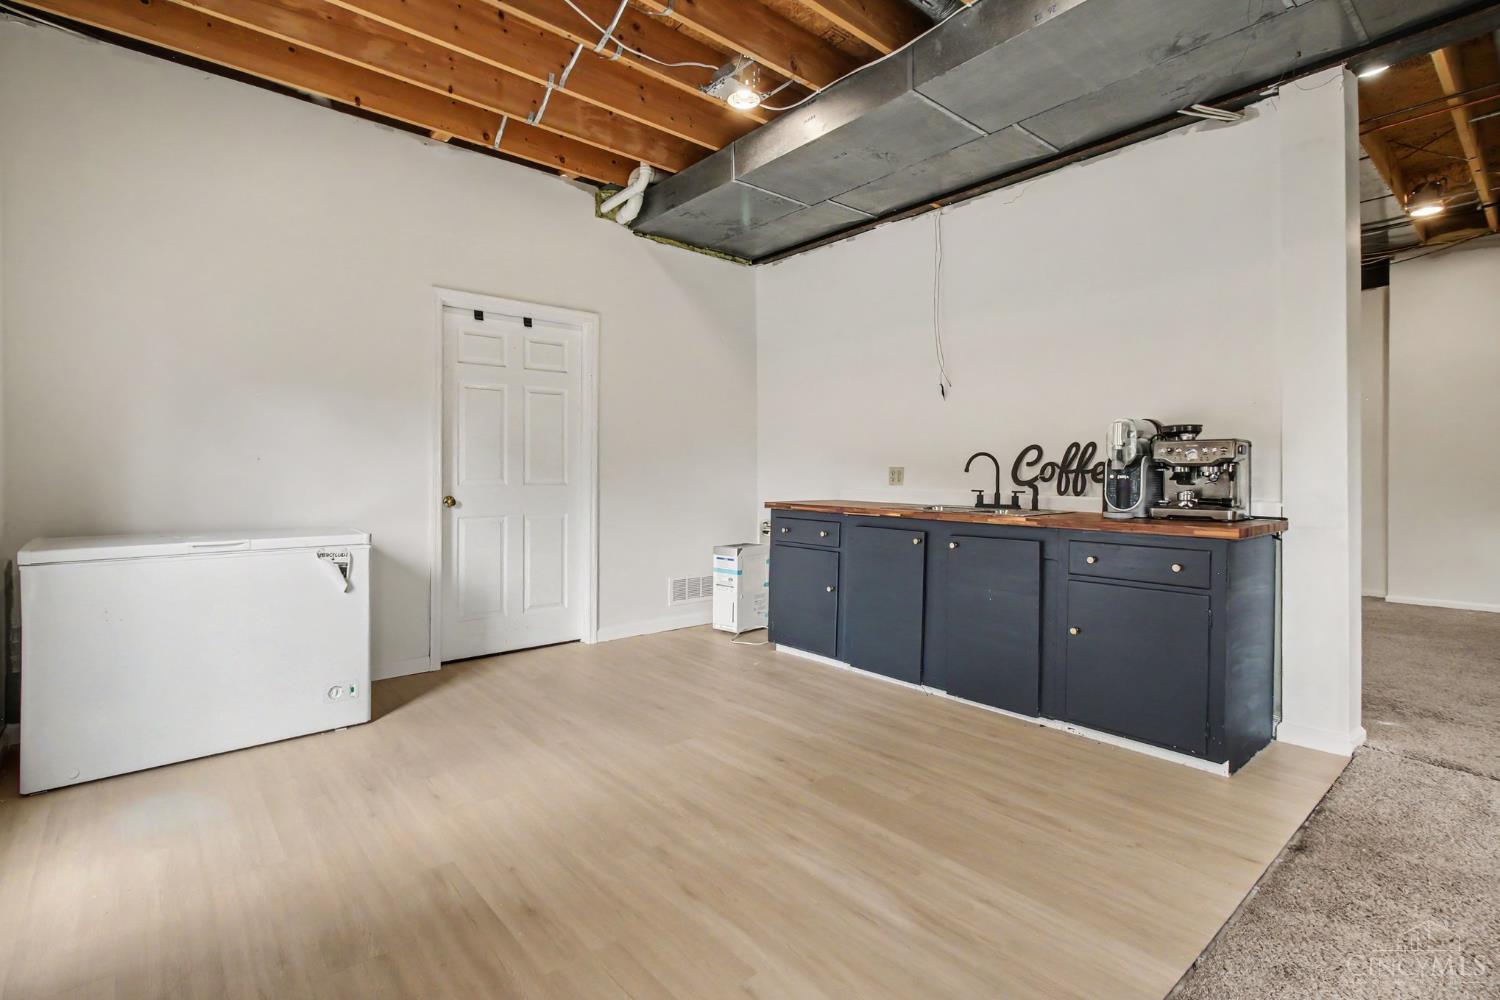
Basement room with exposed ceiling joists, a chest freezer, and a wood countertop with sink.
Basement kitchenette with dark blue cabinets, wood countertop, espresso machine, and exposed ceiling joists.
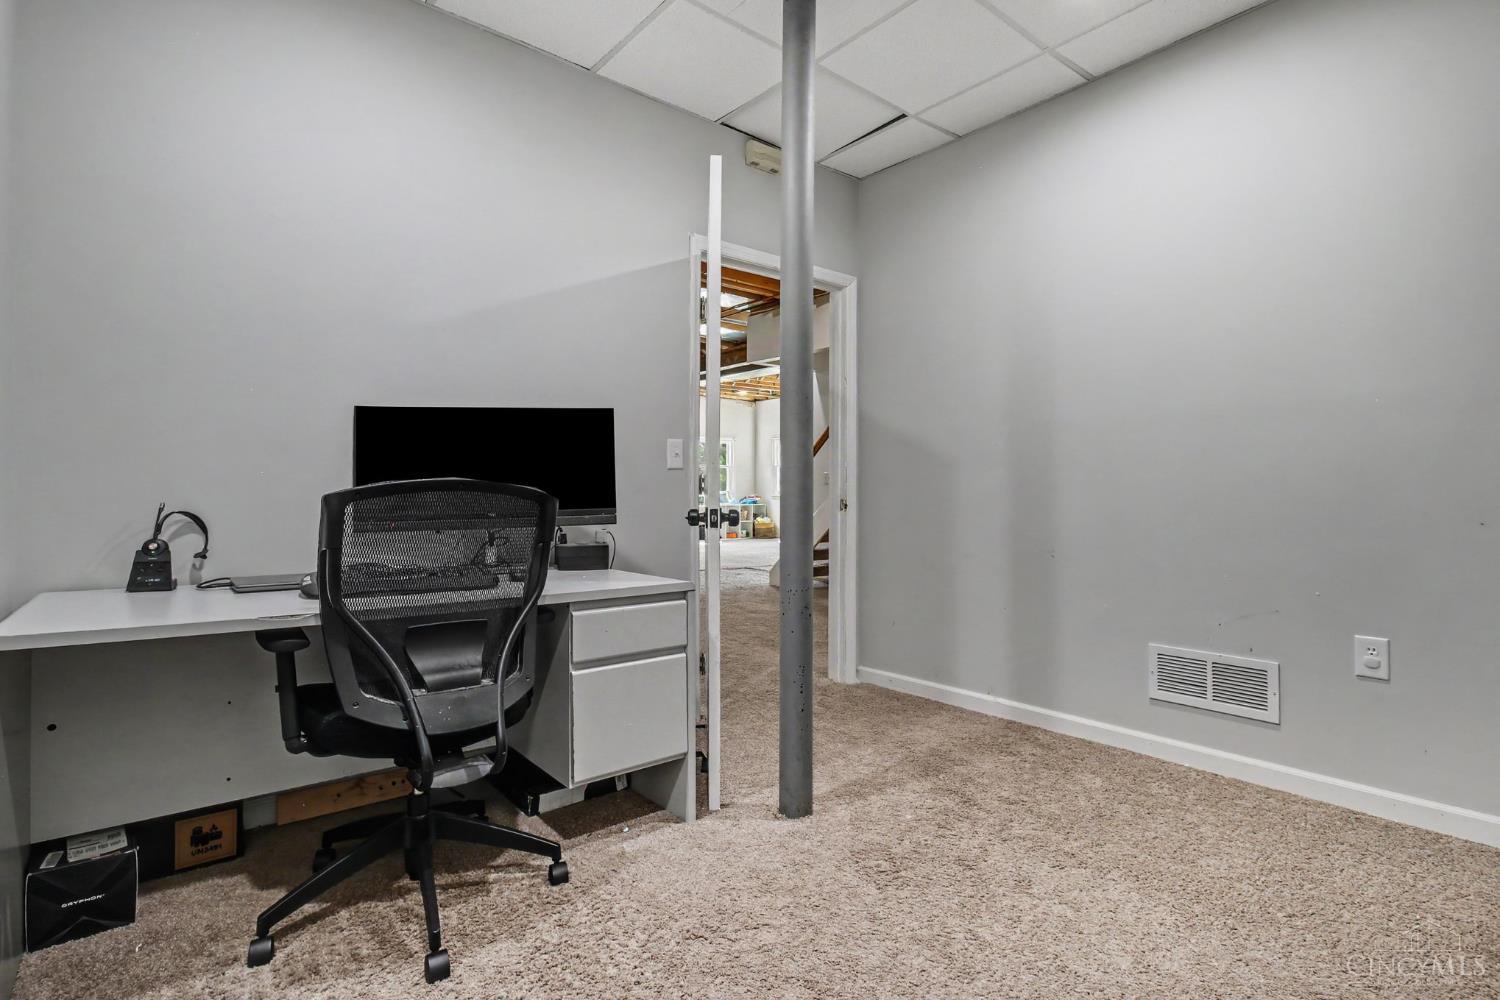
Basement office with a desk and chair, carpeted floor, and a support post.
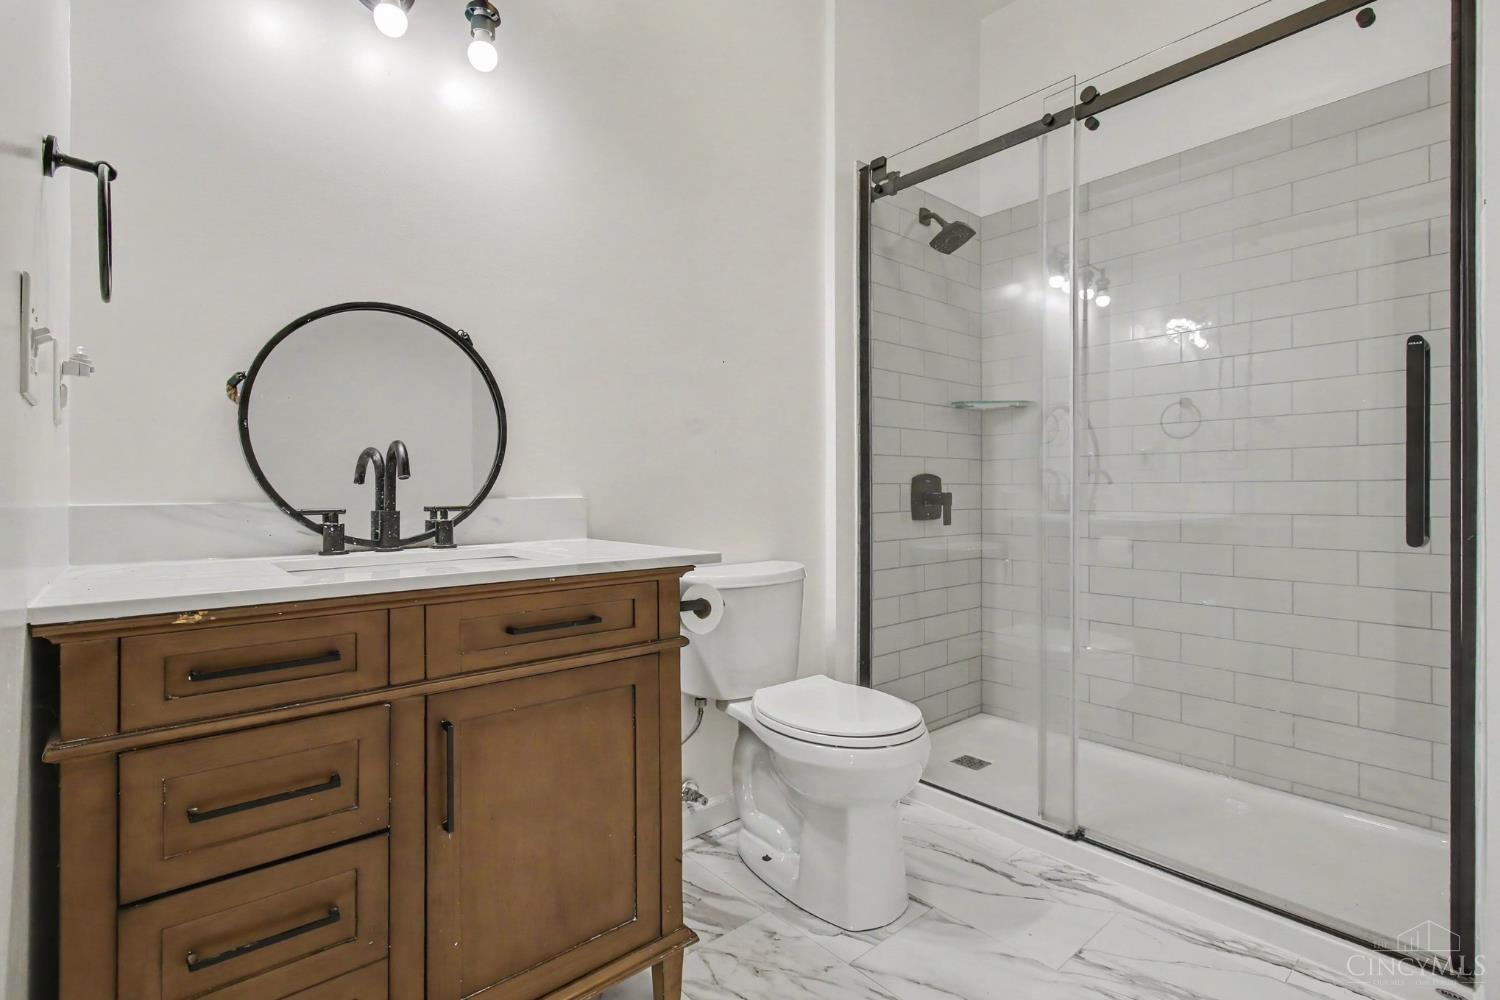
Bathroom with a dark wood vanity and glass-enclosed, white-tiled shower.
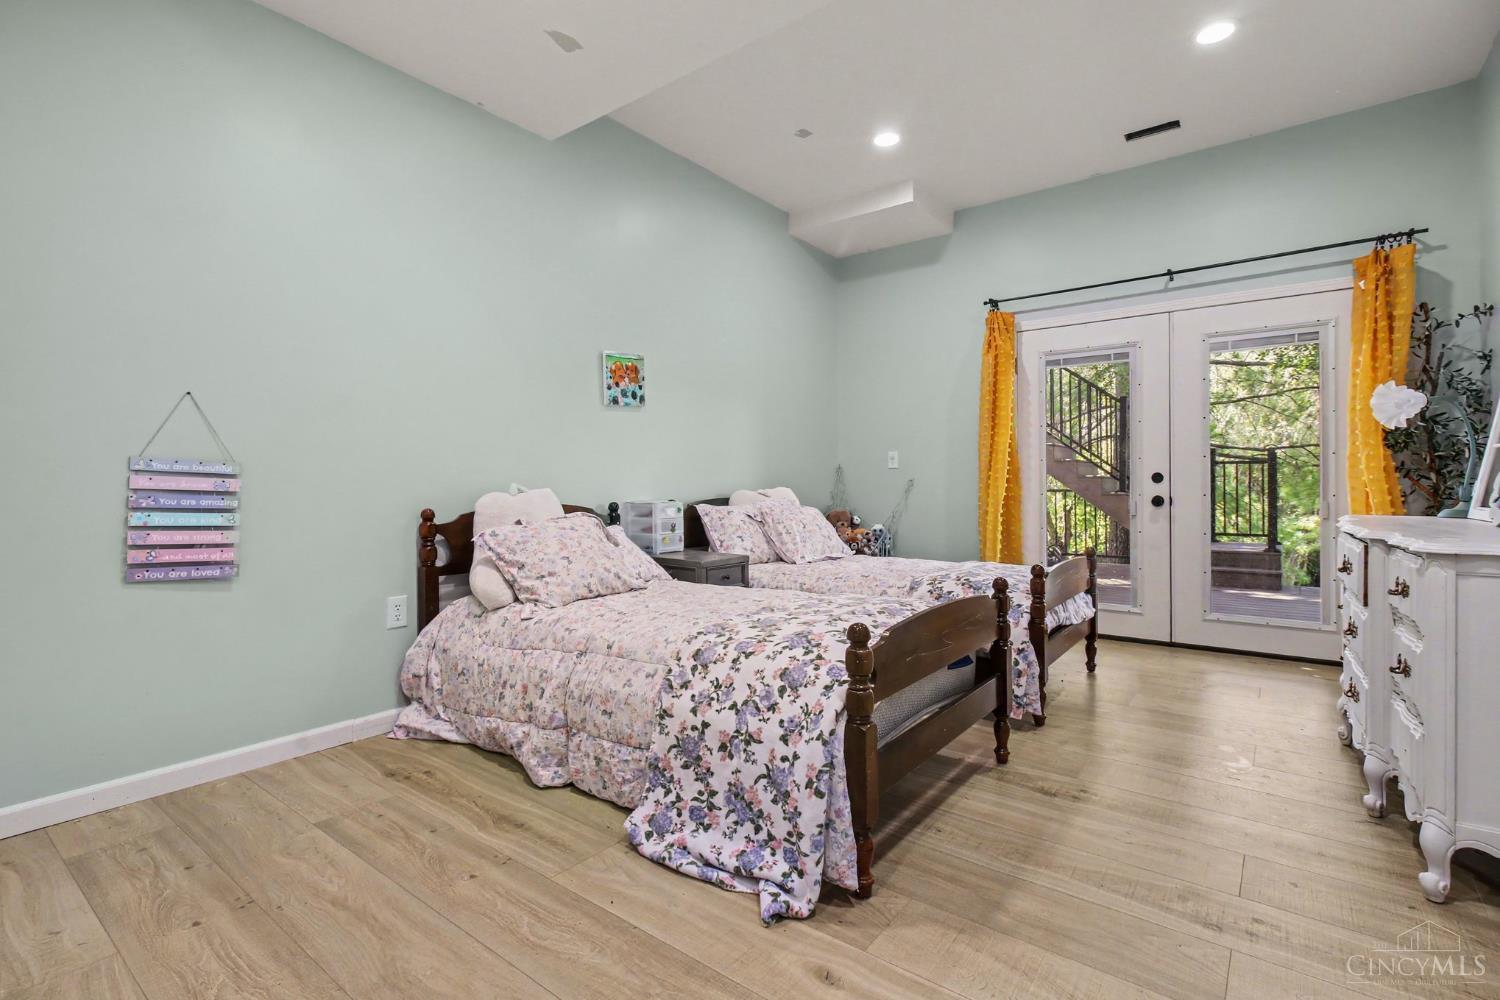
Bedroom with two floral-covered beds and French doors opening onto a tree-lined deck.
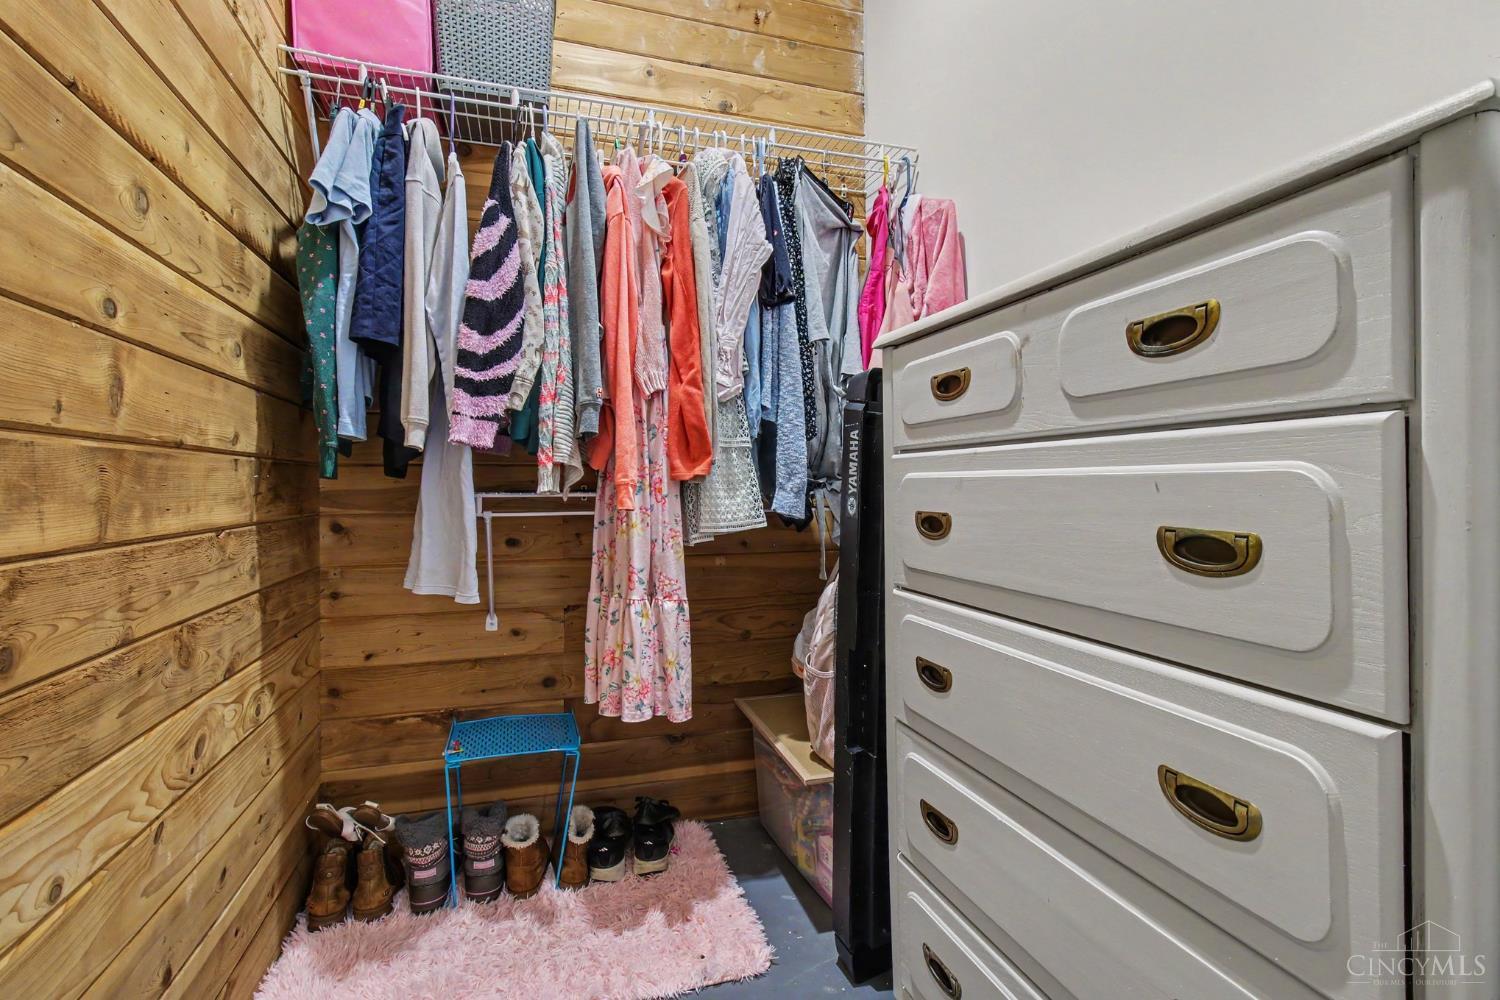
Walk-in closet with wood-paneled walls, hanging clothes, shoes, and a large white dresser.
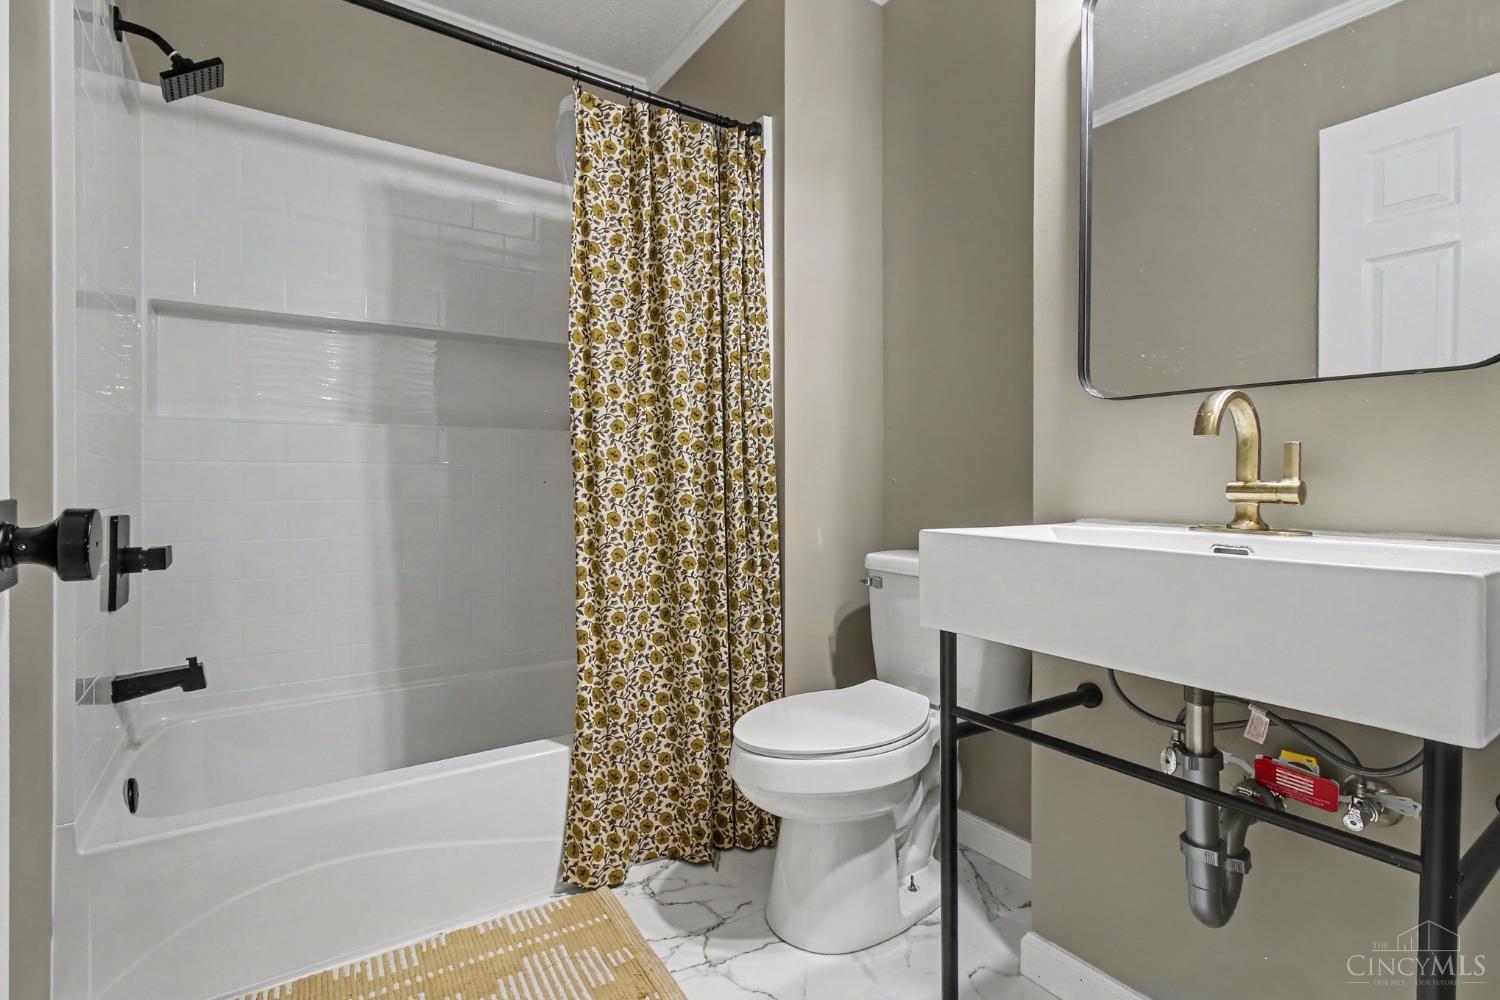
Bathroom with a white tub, floral shower curtain, vessel sink, and marble-look floor.
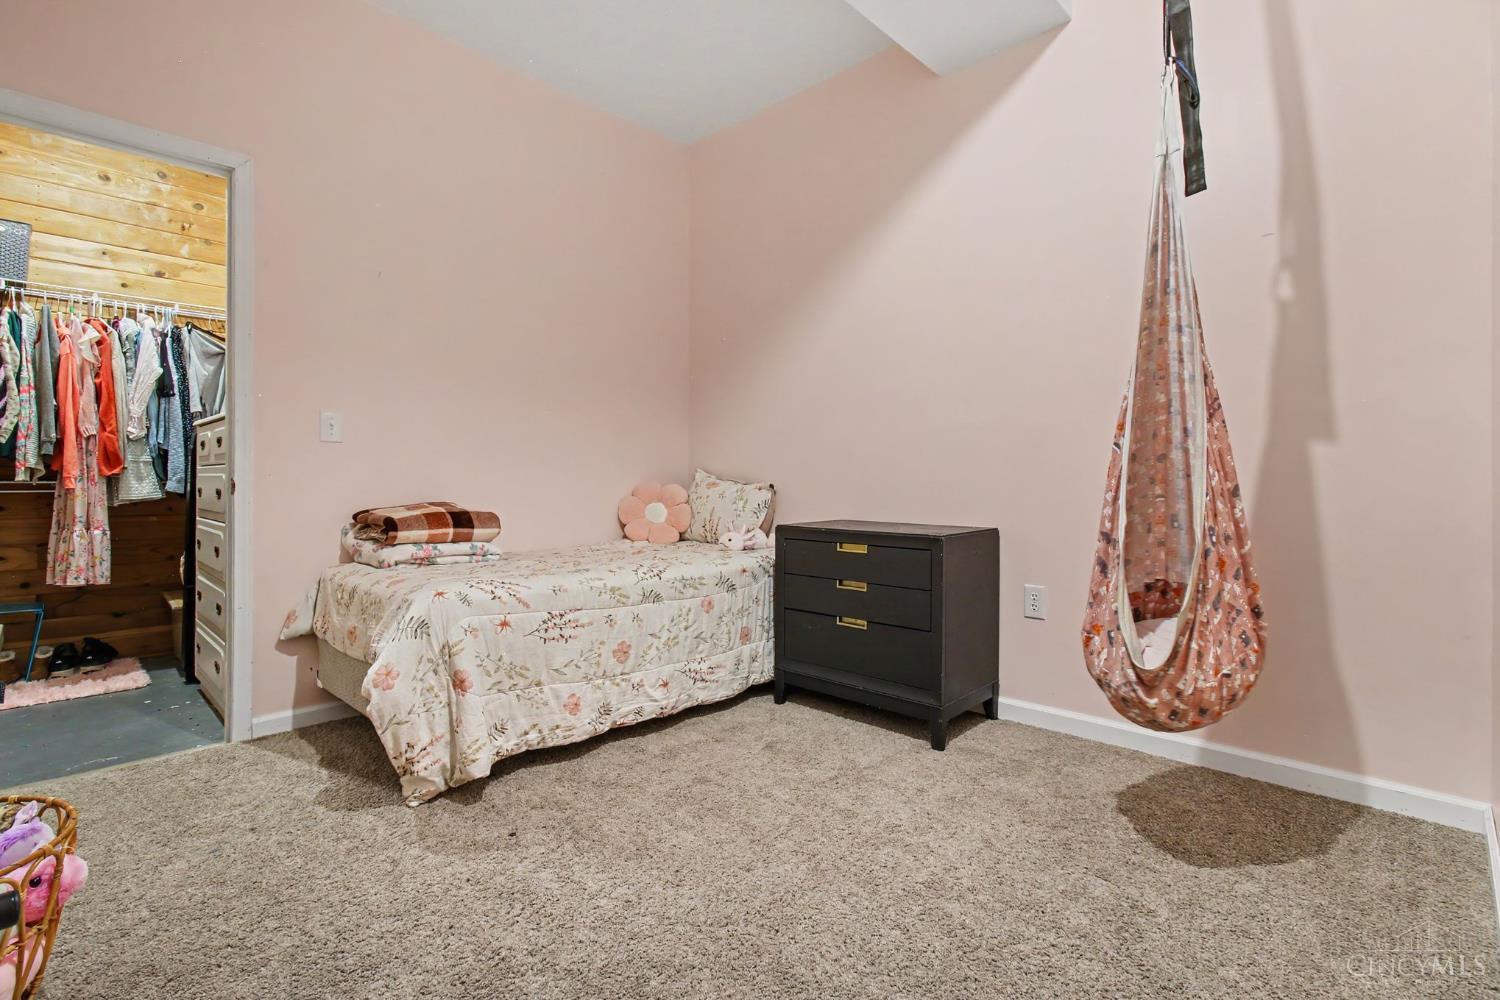
Bedroom with floral bedding, a dark dresser, and a hanging fabric chair beside an open walk-in closet.
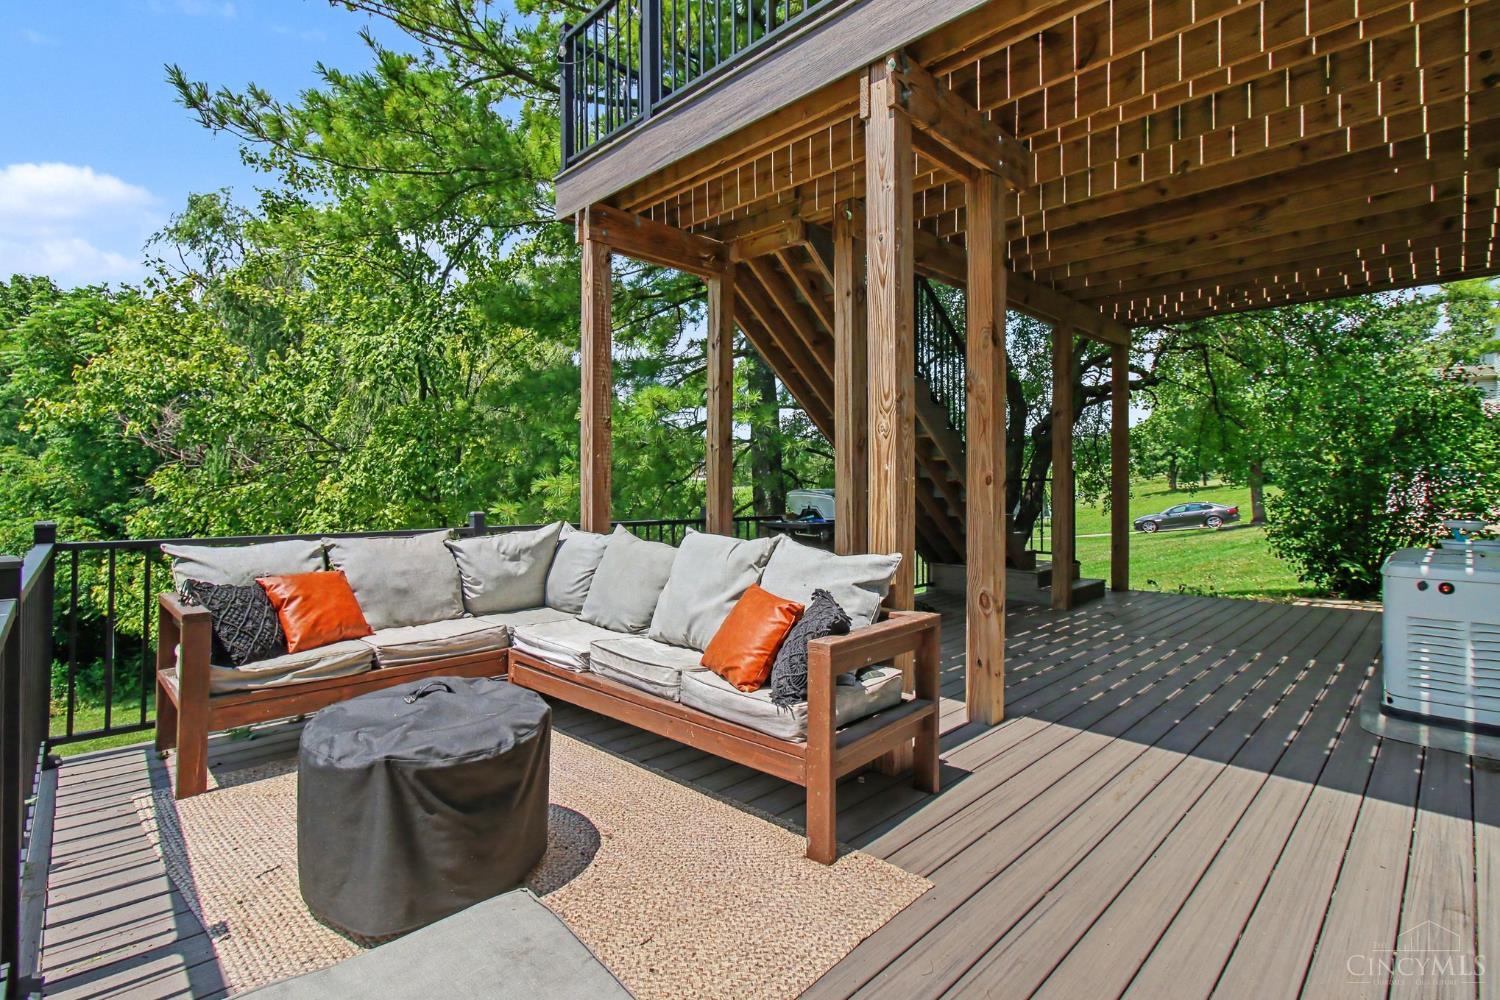
Outdoor deck with a cushioned sectional, rug, and stairs beneath an elevated deck.
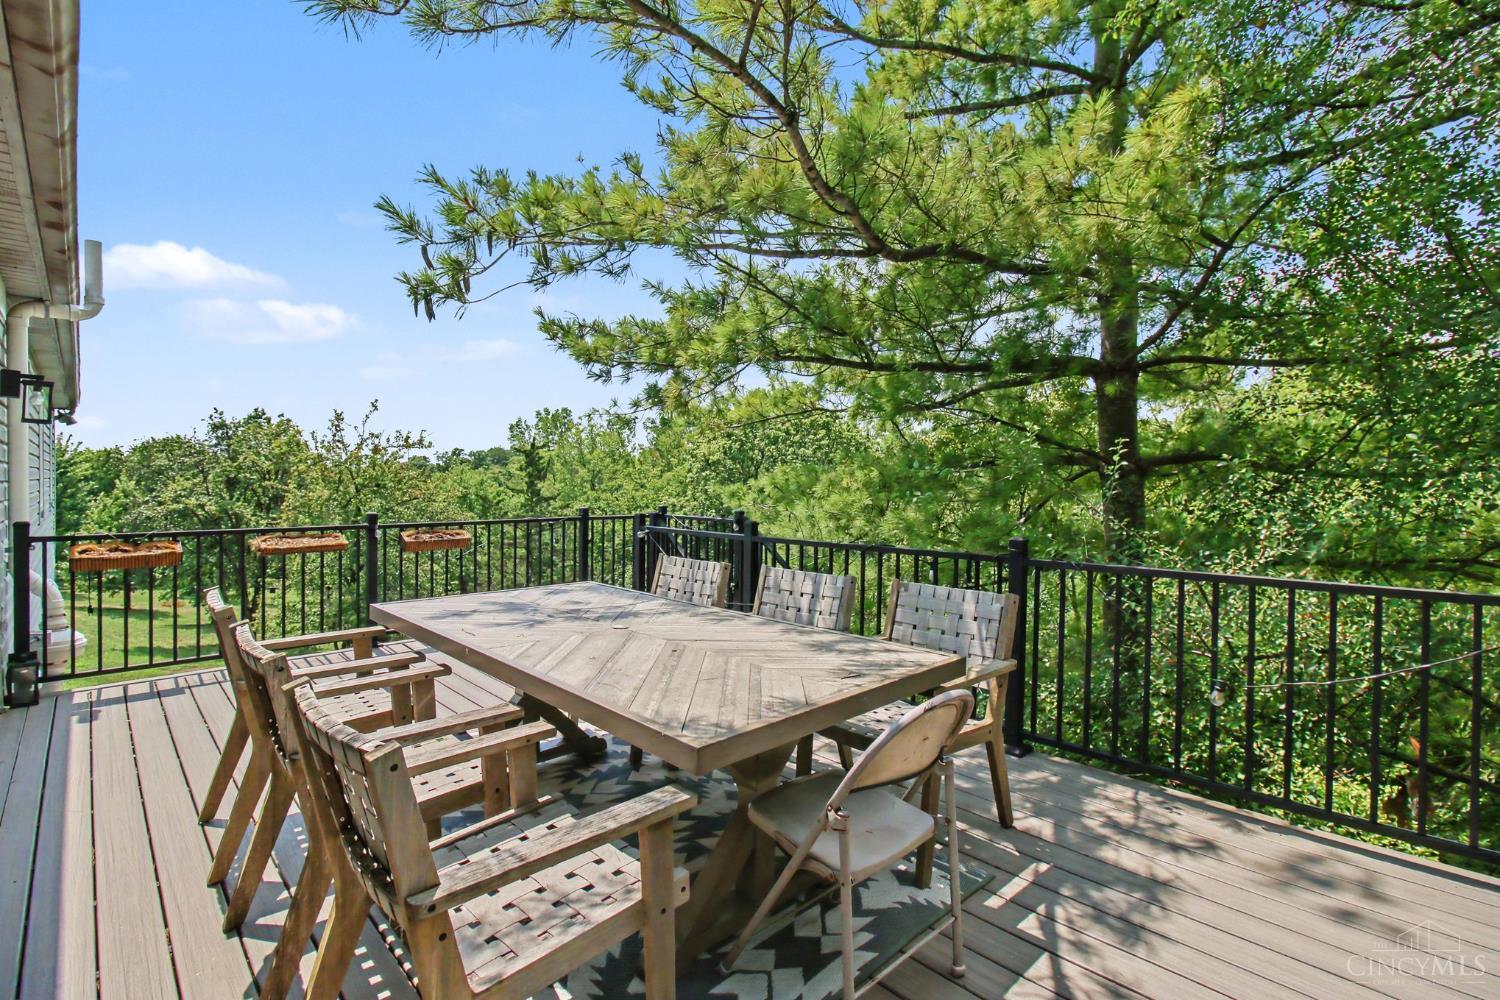
Wood deck with outdoor dining set and leafy tree views.
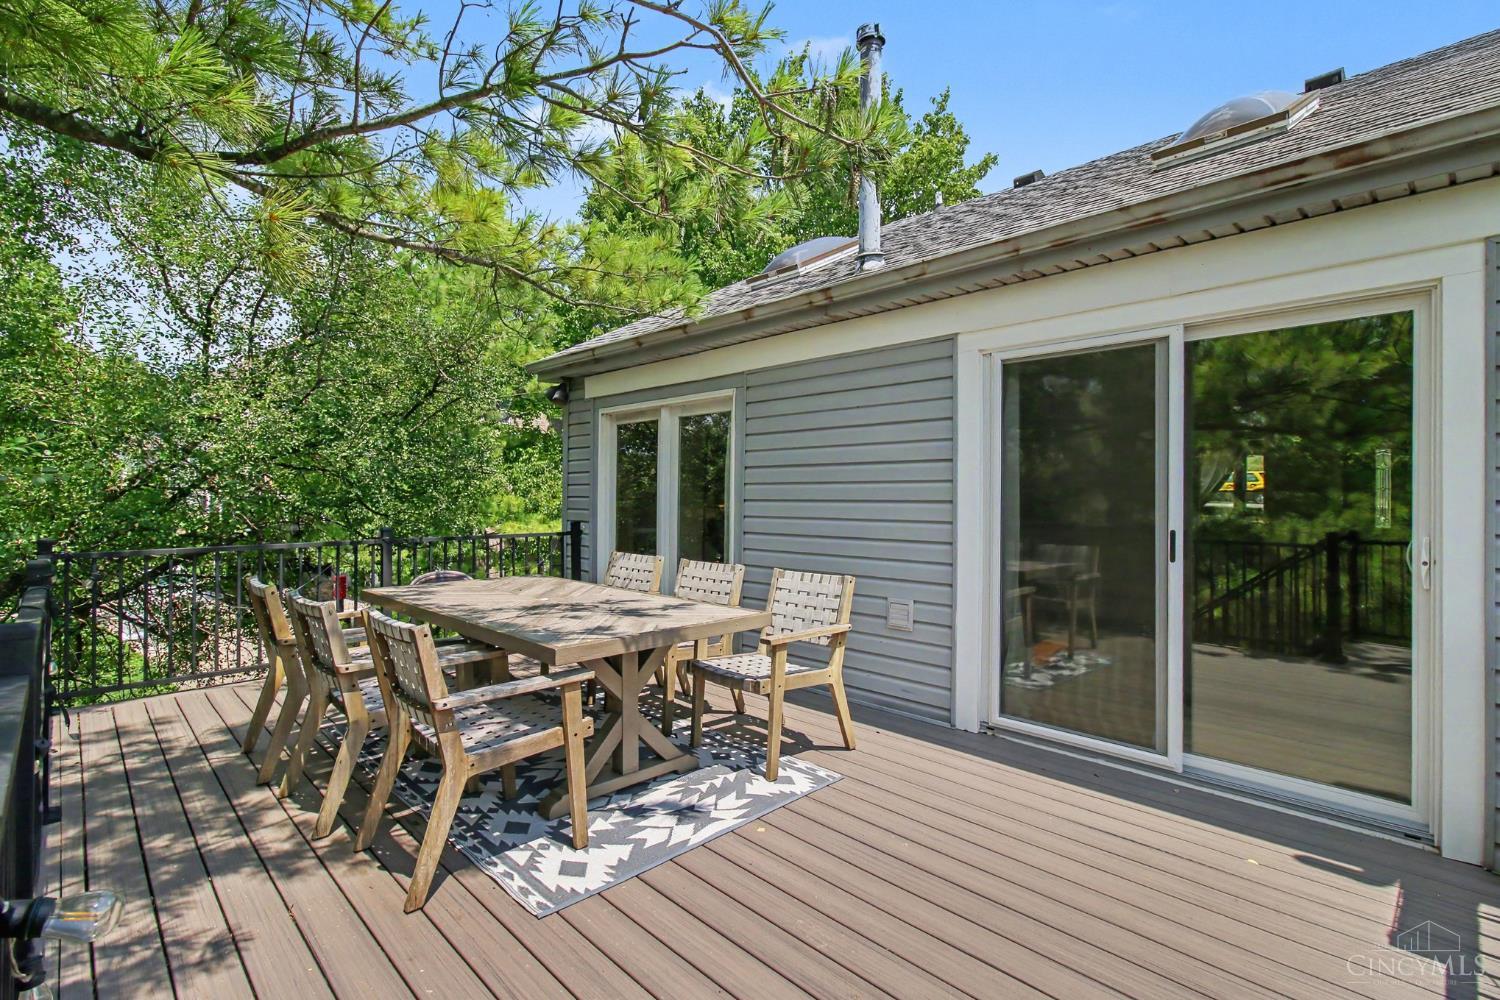
Furnished deck with a wooden dining set beside sliding glass doors, shaded by leafy trees.
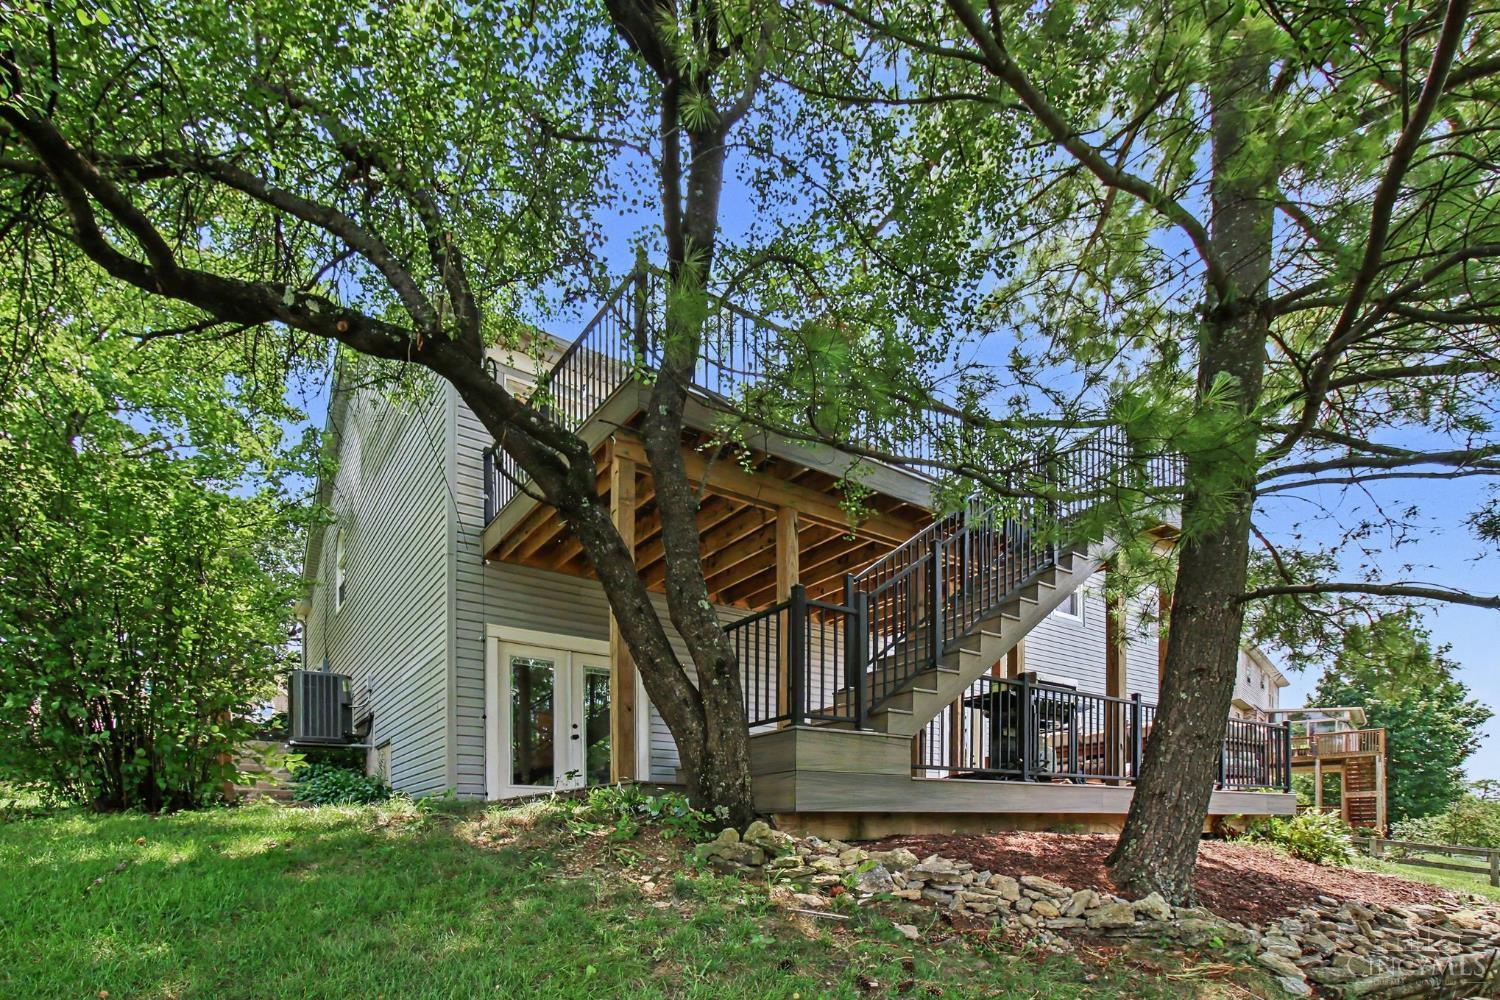
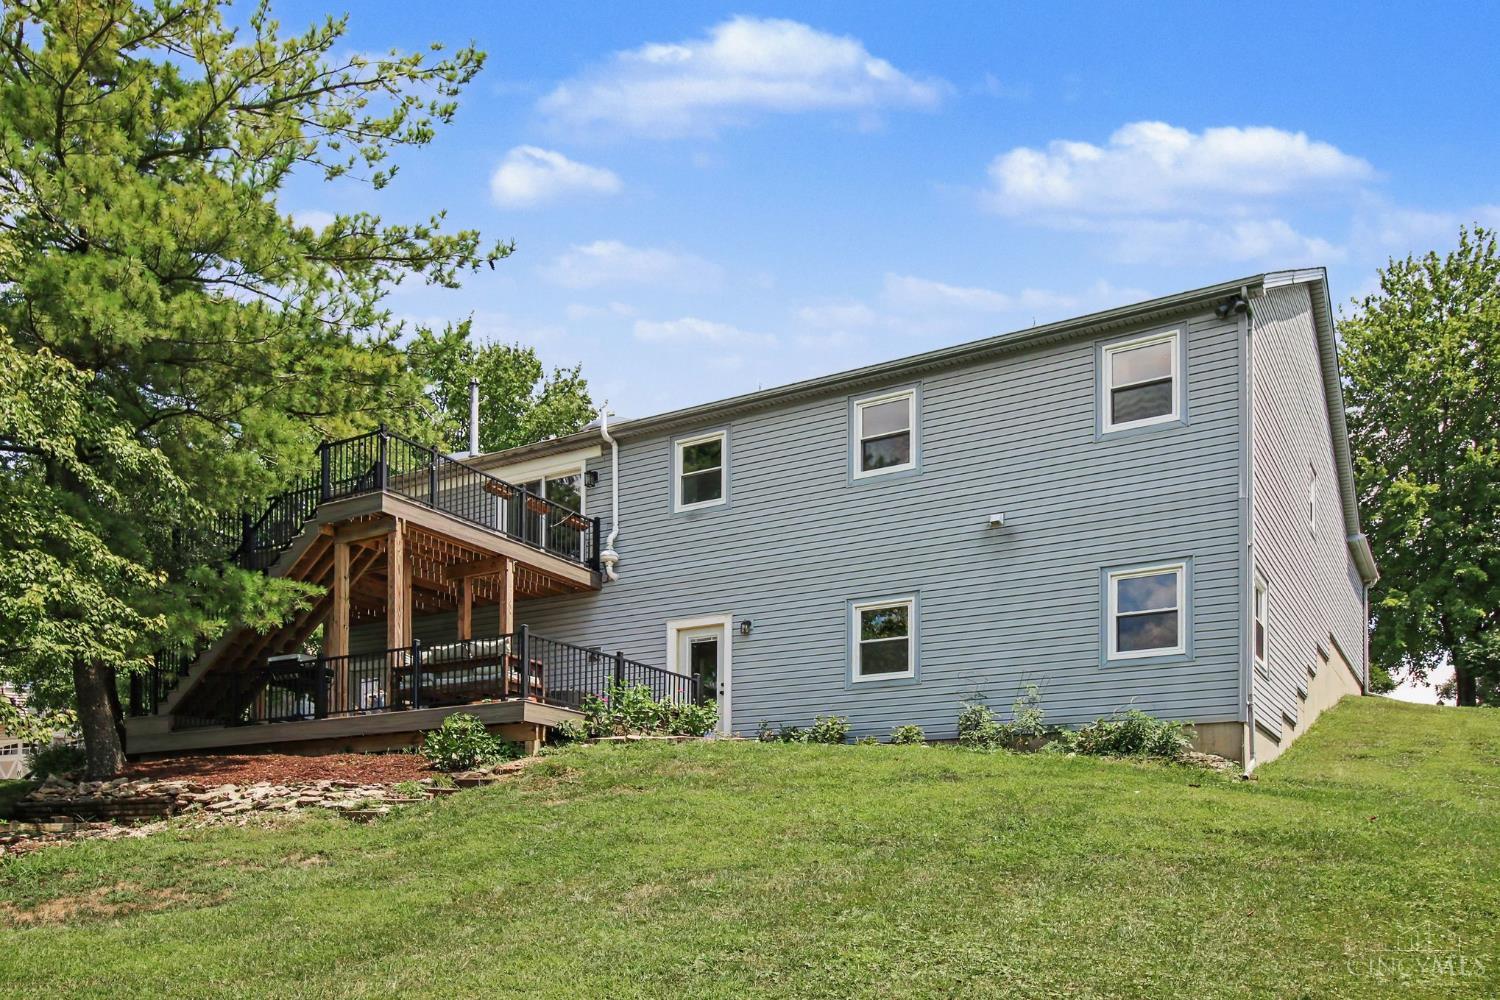
Gray-sided house with a raised wooden deck and stairs beneath mature trees.
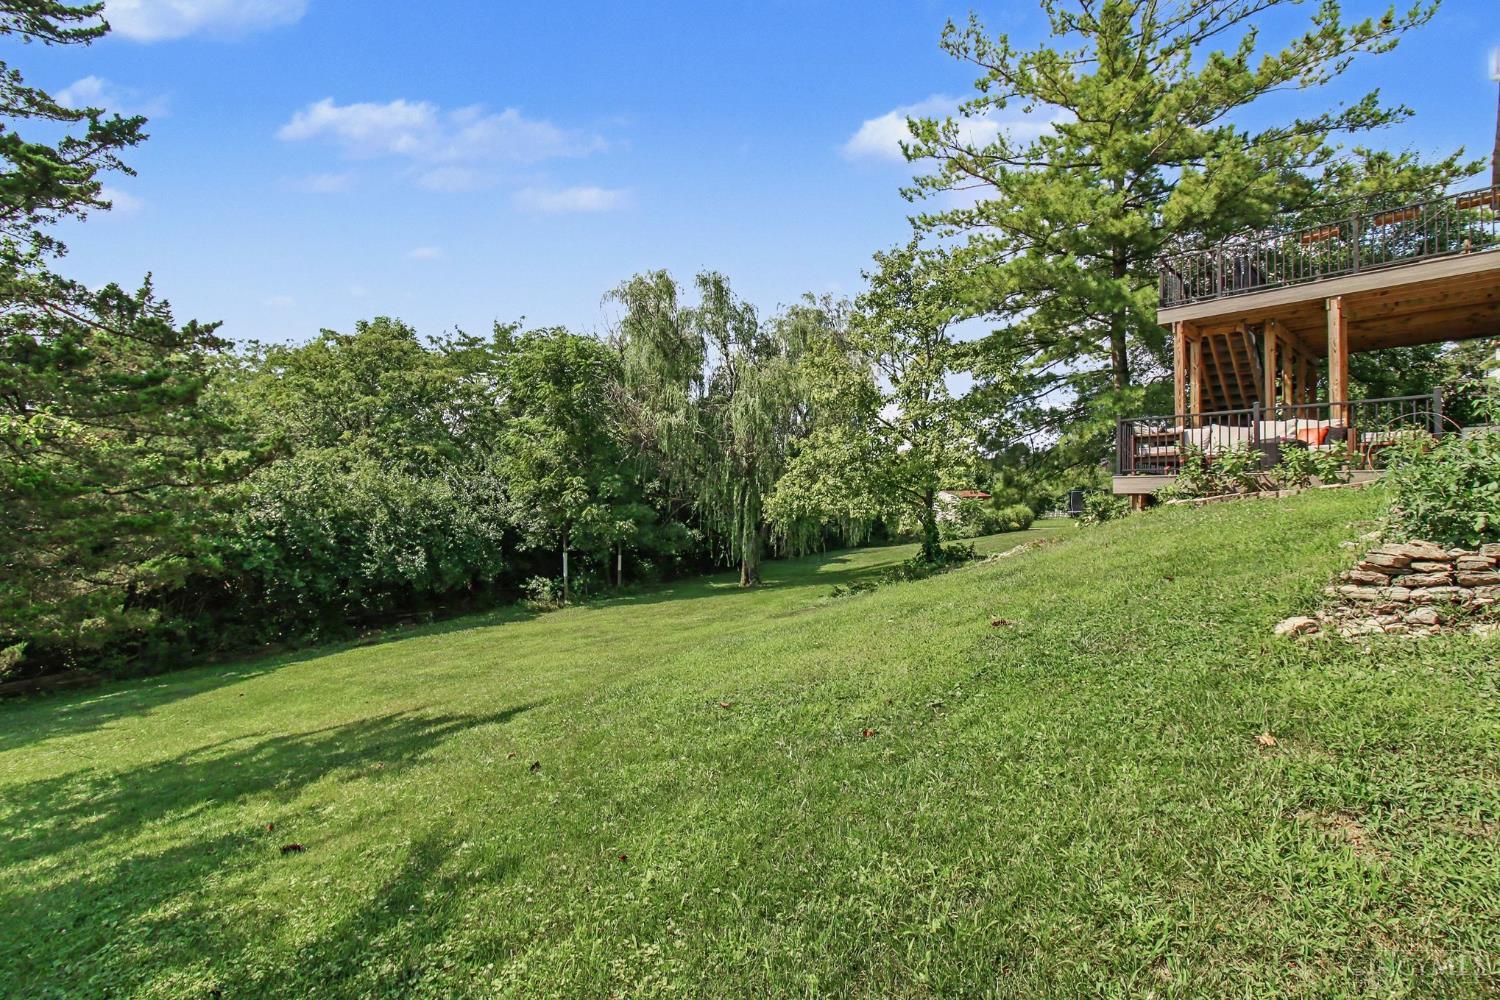
Sloping green backyard with mature trees and an elevated wooden deck with seating.
Rear of a gray-sided house with a raised wooden deck, exterior stairs, and a broad sloping lawn.
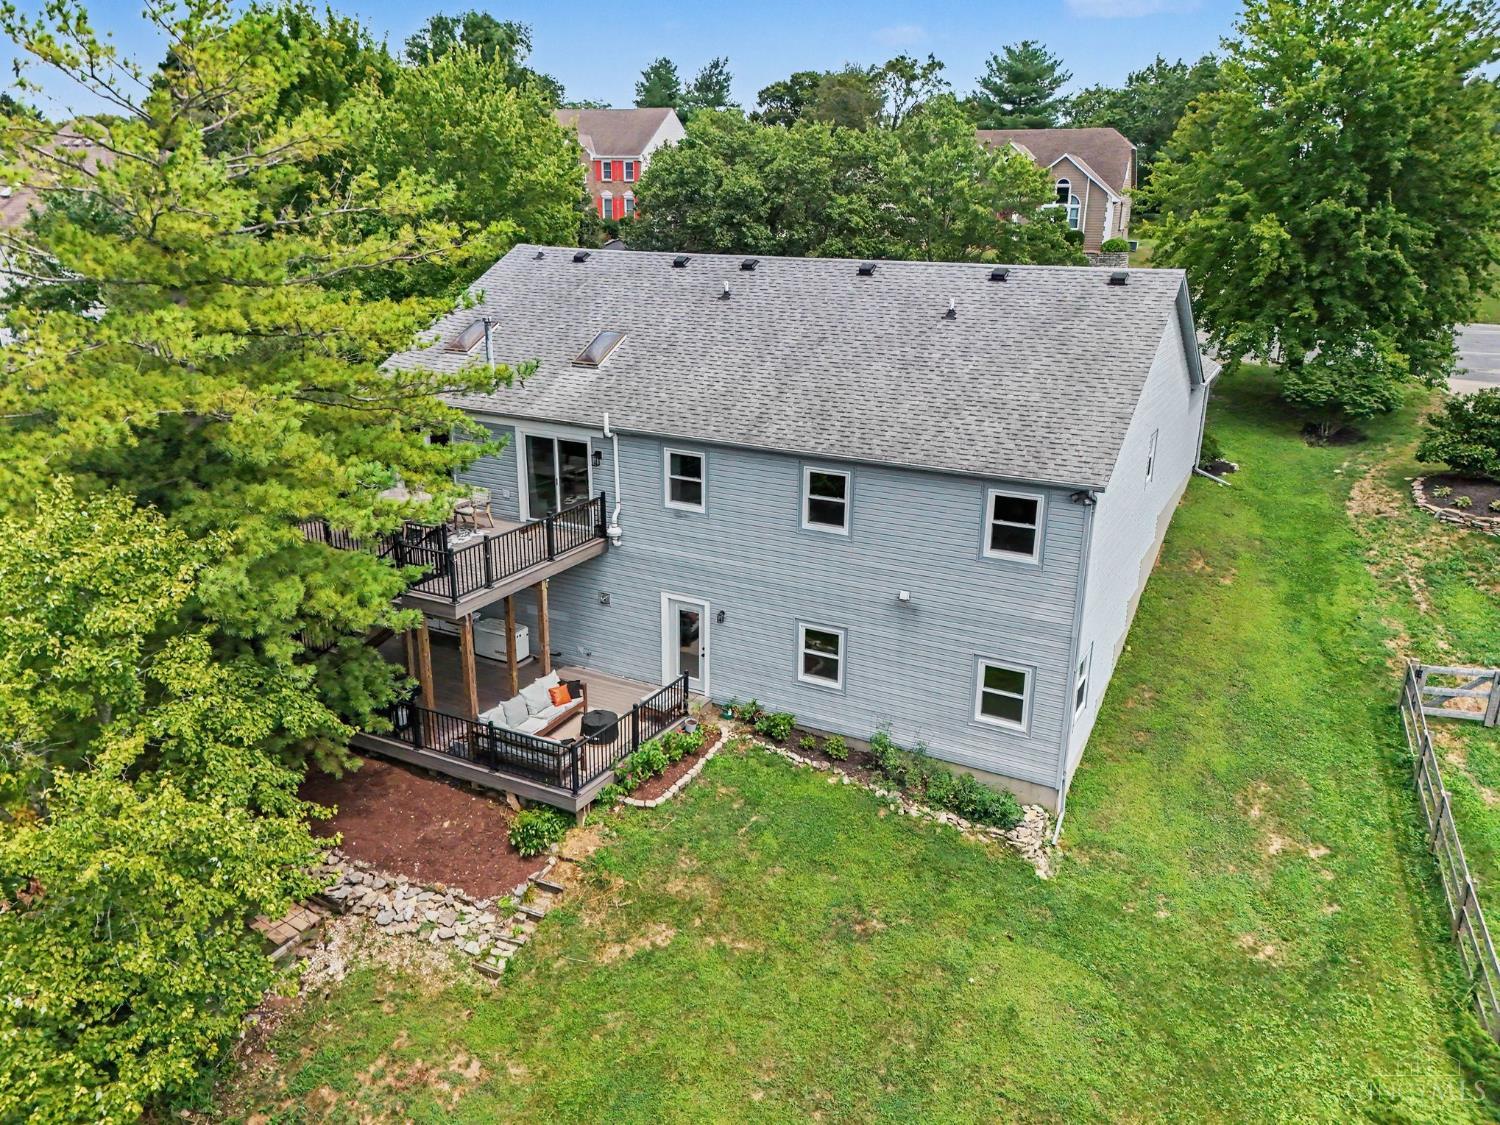
Aerial view of a gray two-story house, showing two furnished decks and a tree-lined backyard.
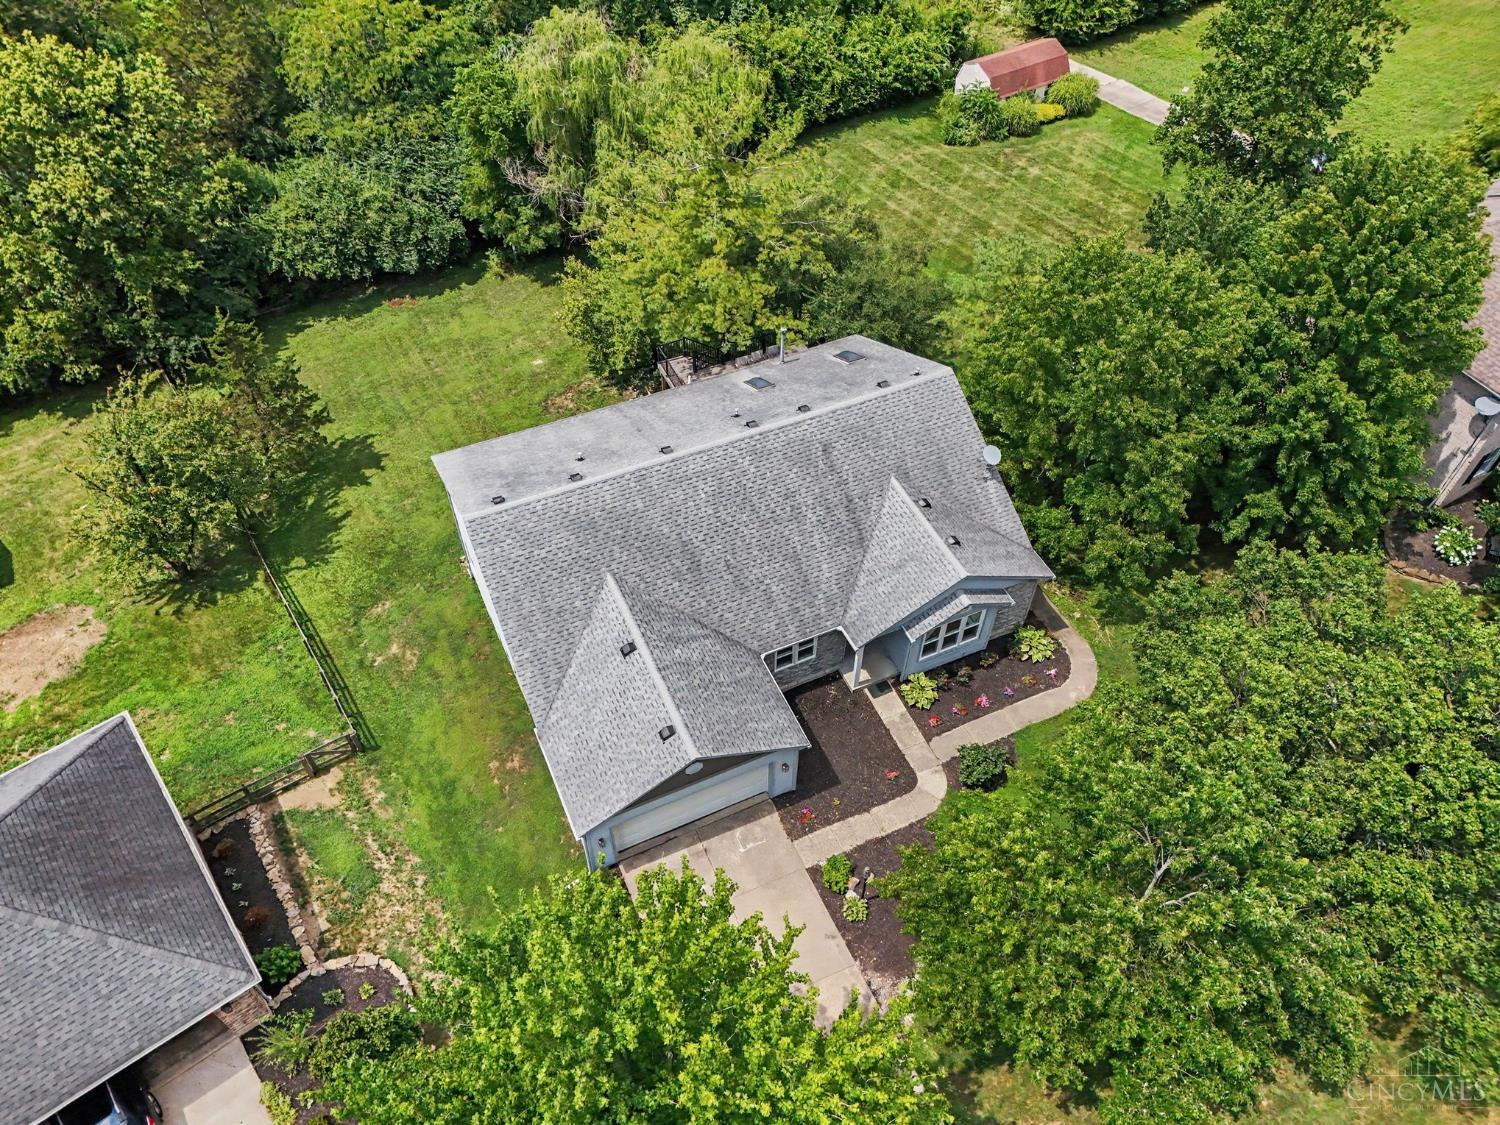
Aerial view of a gray-roofed house, tree-lined lawn, and detached red-roofed shed.
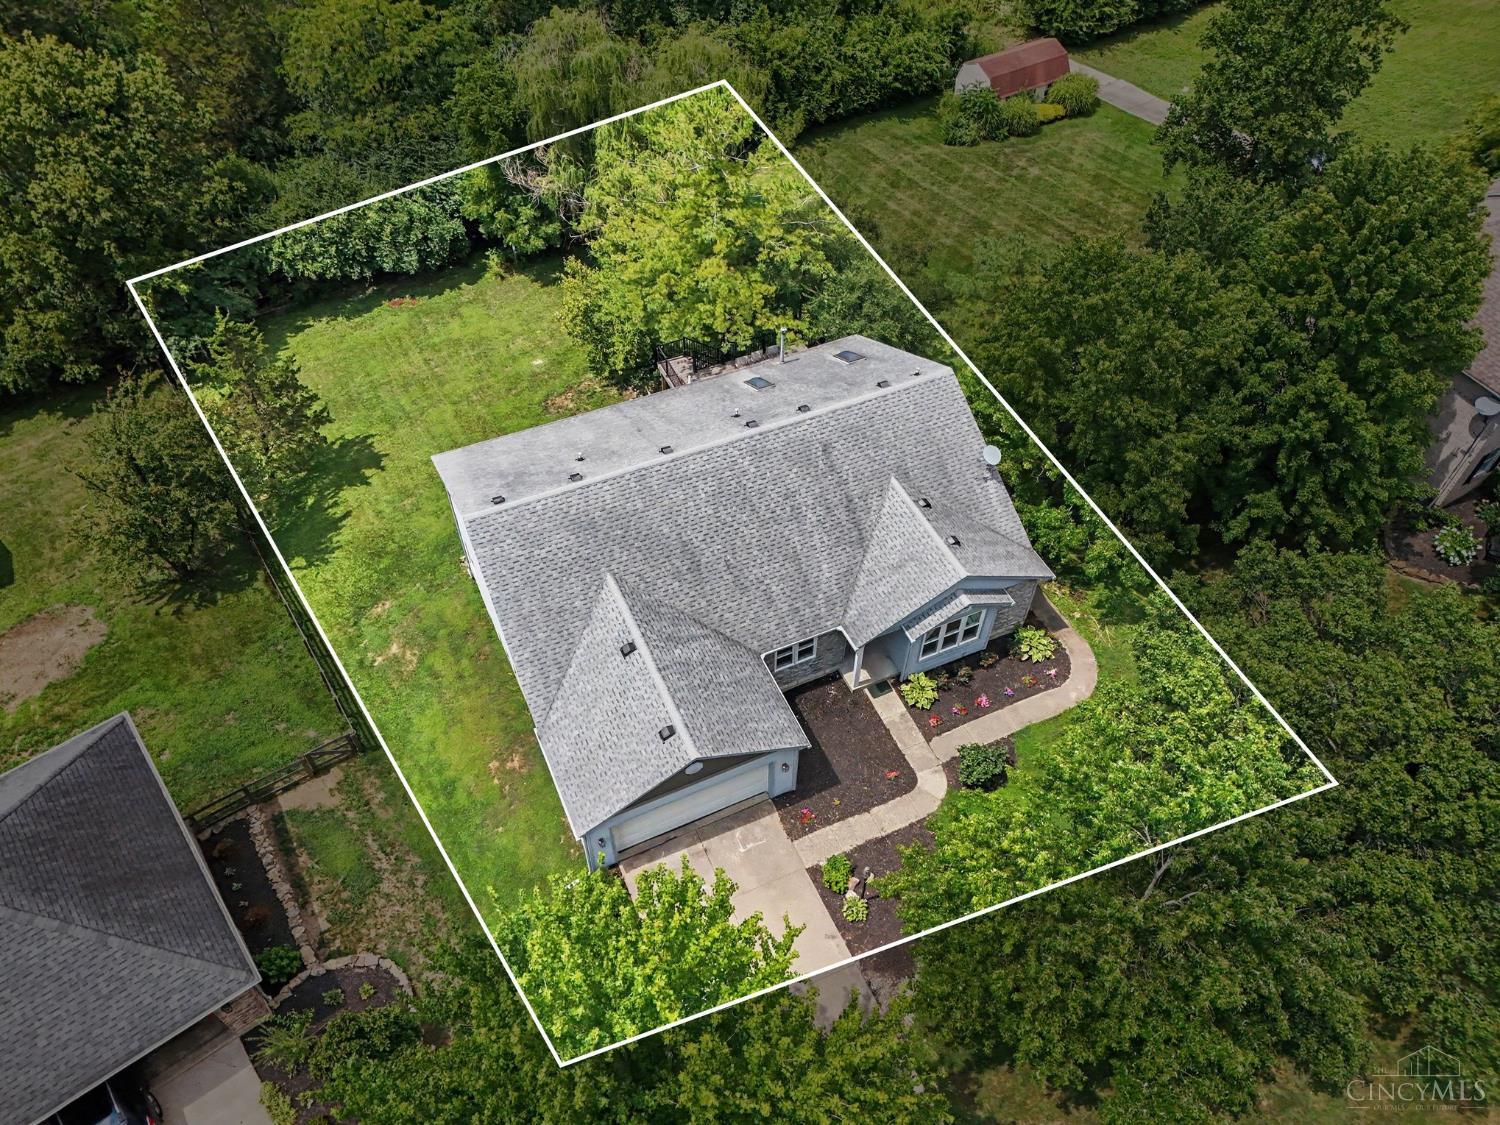
Aerial view of a house and tree-lined yard outlined by a white property boundary.
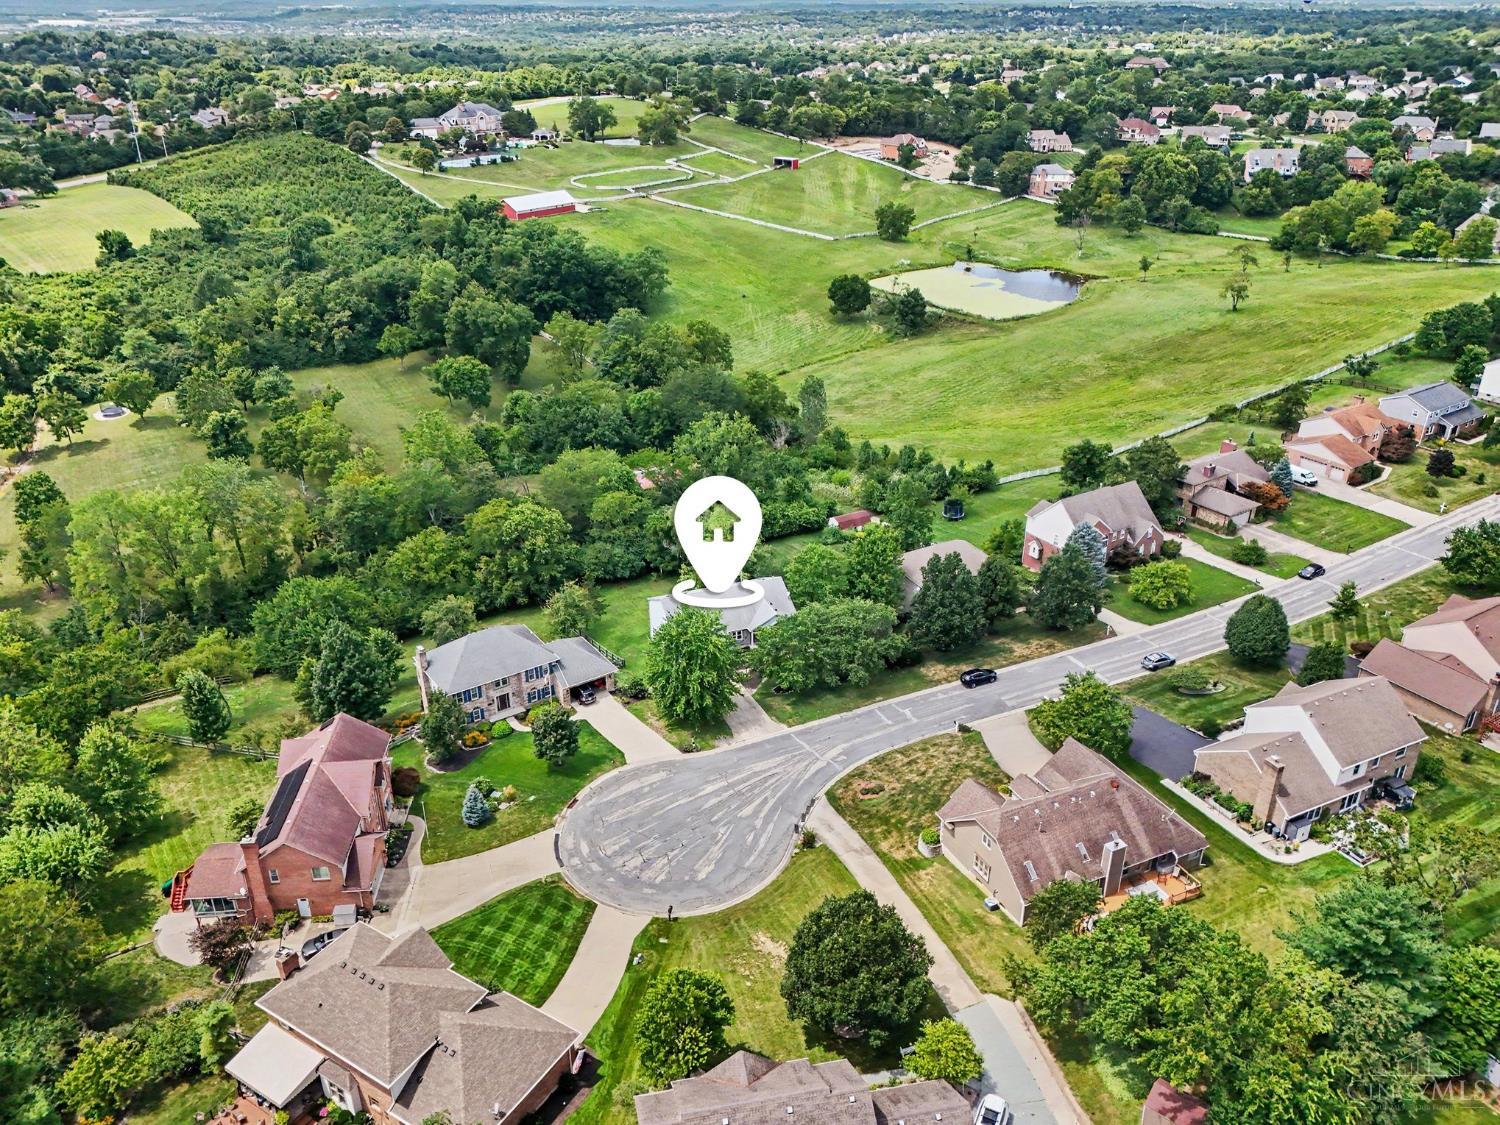
Aerial view of a marked home among spacious green lots, trees, and a small pond.
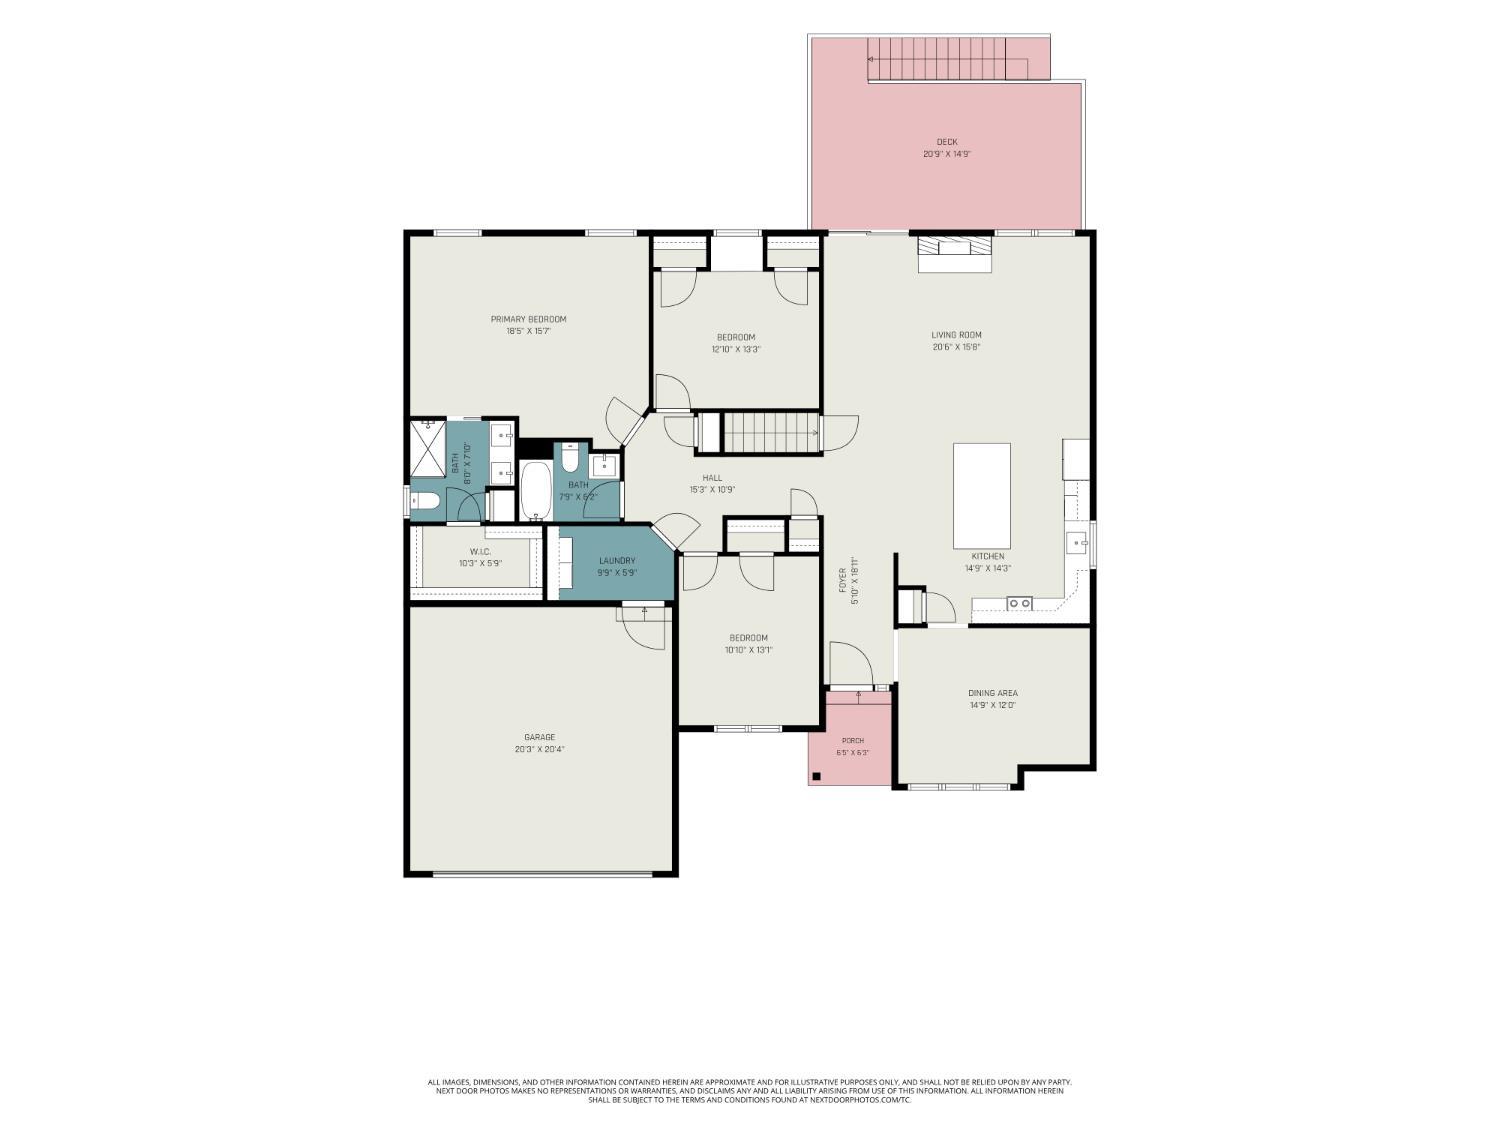
Floor plan showing three bedrooms, two baths, an open living and kitchen area, garage, porch, and deck.
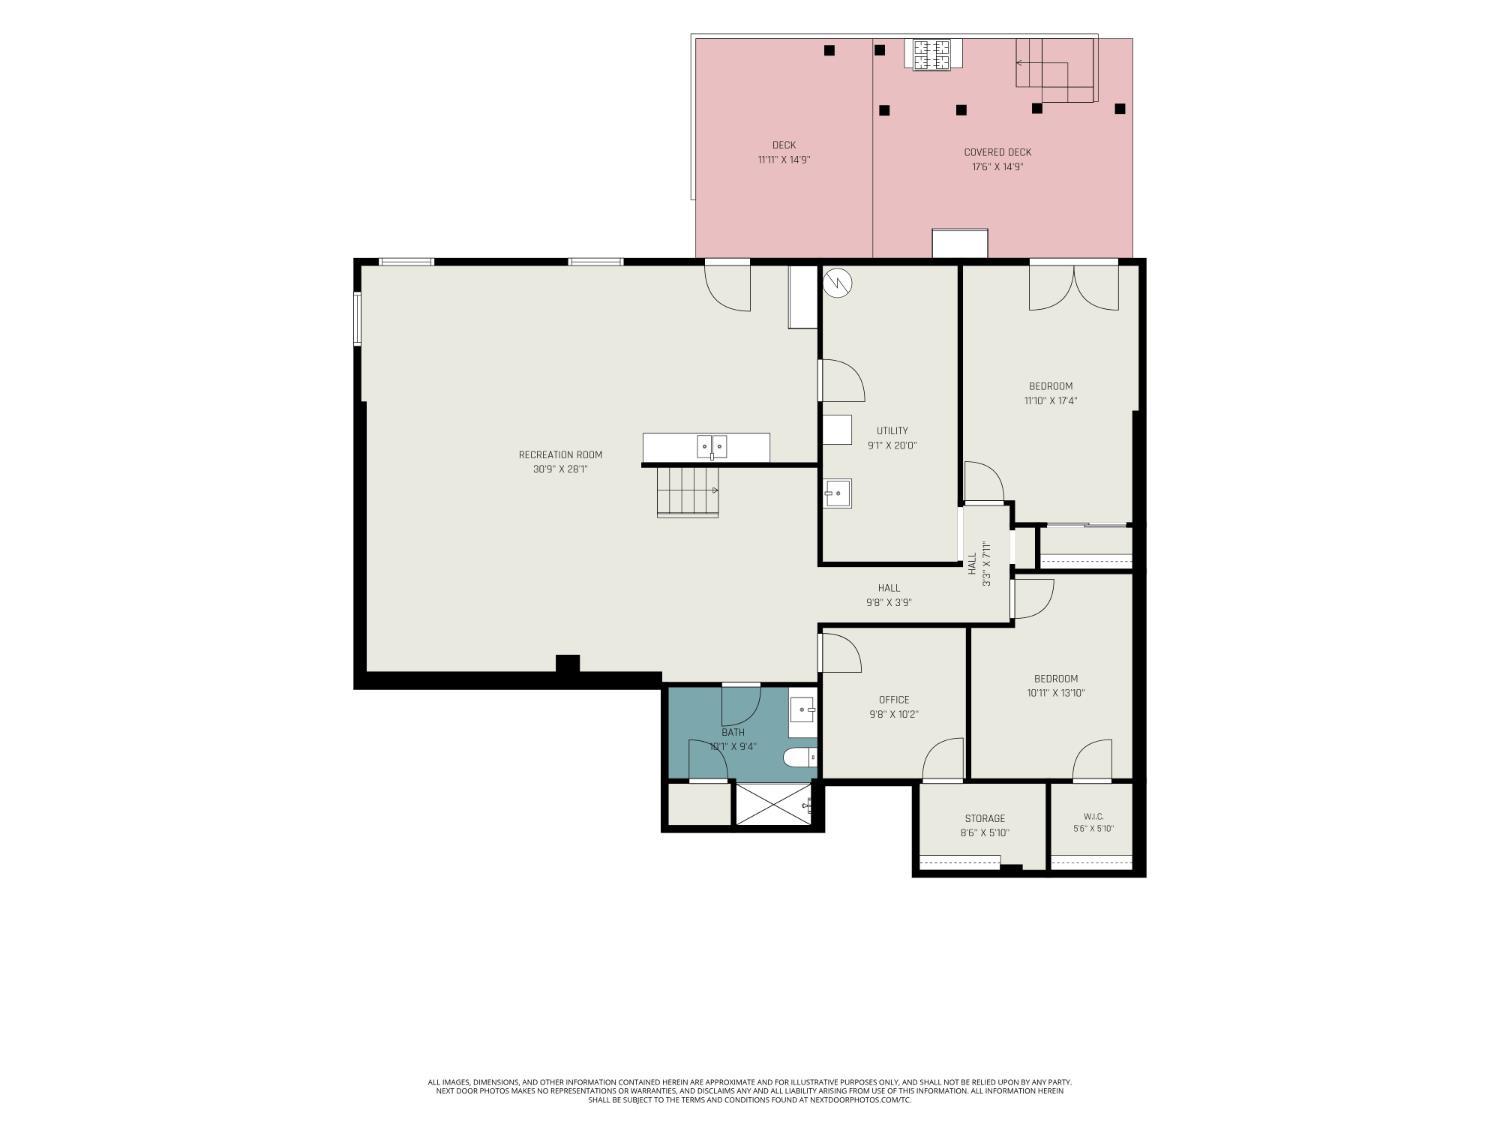
Floor plan showing a large recreation room, two bedrooms, office, utility room, and deck with covered seating area.
VIEW PHOTOS
 Courtesy of Keller Williams Pinnacle Group, 513-277-0996 and Kelli R Hurst, 5134049923© 2026 OH - MLS of Greater Cincinnati (CINCY). All rights reserved.
$488,000

8293 Paddington Court

4 Beds 3 Baths 2,910 Sq.Ft. 0.41 Acres

Description

Charming updated ranch with walkout basement and 3700 sq ft finished space in the established West Chester Forest community. The beautifully remodeled kitchen opens to comfortable living space anchored by a gas fireplace, while a formal dining room provides the perfect setting for gatherings. The spacious lower level features 10' ceilings, recreation space, bedroom, office, two additional rooms, kitchenette, and walkout to the backyard. Enjoy peaceful views of the skies and green space from the bi-level composite deck. Additional highlights include three updated full bathrooms, new windows, updated HVAC, whole-house backup generator, and the convenience of one-level living with expansive finished space below. All this in a quiet, commuter-friendly location. Truly a unique find!

Share Property

Location

8293 Paddington Court, West Chester, OH 45069

Status

Sold

Date Sold

October 19, 2026
Kelli Rae Hurst

Kelli Rae Hurst

TITLE

Realtor®

Property Amenities

Interior
Fireplace Brick, Gas
Appliances Dishwasher, Garbage Disposal, Microwave, Oven/Range, Refrigerator
Total Bedrooms: 4
Full Bathrooms: 3
Other Interior Features 9 Ft Ceiling, French Doors, Multi Panel Doors, Natural Woodwork, Skylight(s), Vaulted Ceiling
Area & Lot
Lot Area 0.41 Acres
Living area 2,910 Sq.Ft.
MLS® ID 1886297
Year Built 1989
School District Lakota Local SD
View Description Valley,Woods
Architecture Styles Traditional
Type Residential
Status Sold
Exterior
Stories 1
Air conditioning Ceiling Fans, Central Air
Heat type Forced Air, Gas
Water Source Public
Garage Space 2.0
Security Features Carbon Monoxide Detector(s), Smoke Detector(s)
Sewer Public Sewer
Other Exterior Features Balcony, Fire Pit, Yard Lights
Parking Driveway
Lot Features Cul-De-Sac, Wooded
Roof Shingle
Finance
Sales Price $488,000
Gray-sided home with stone facade, attached garage, and landscaped front garden.

360 Virtual Tour

Take a tour of this property

West Chester

Work With Kelli

Whether buying or selling, limited-service staging and/or full-service design, what you need to enhance your property to its fullest extent in relation to your goals, timeline and budget will be determined.