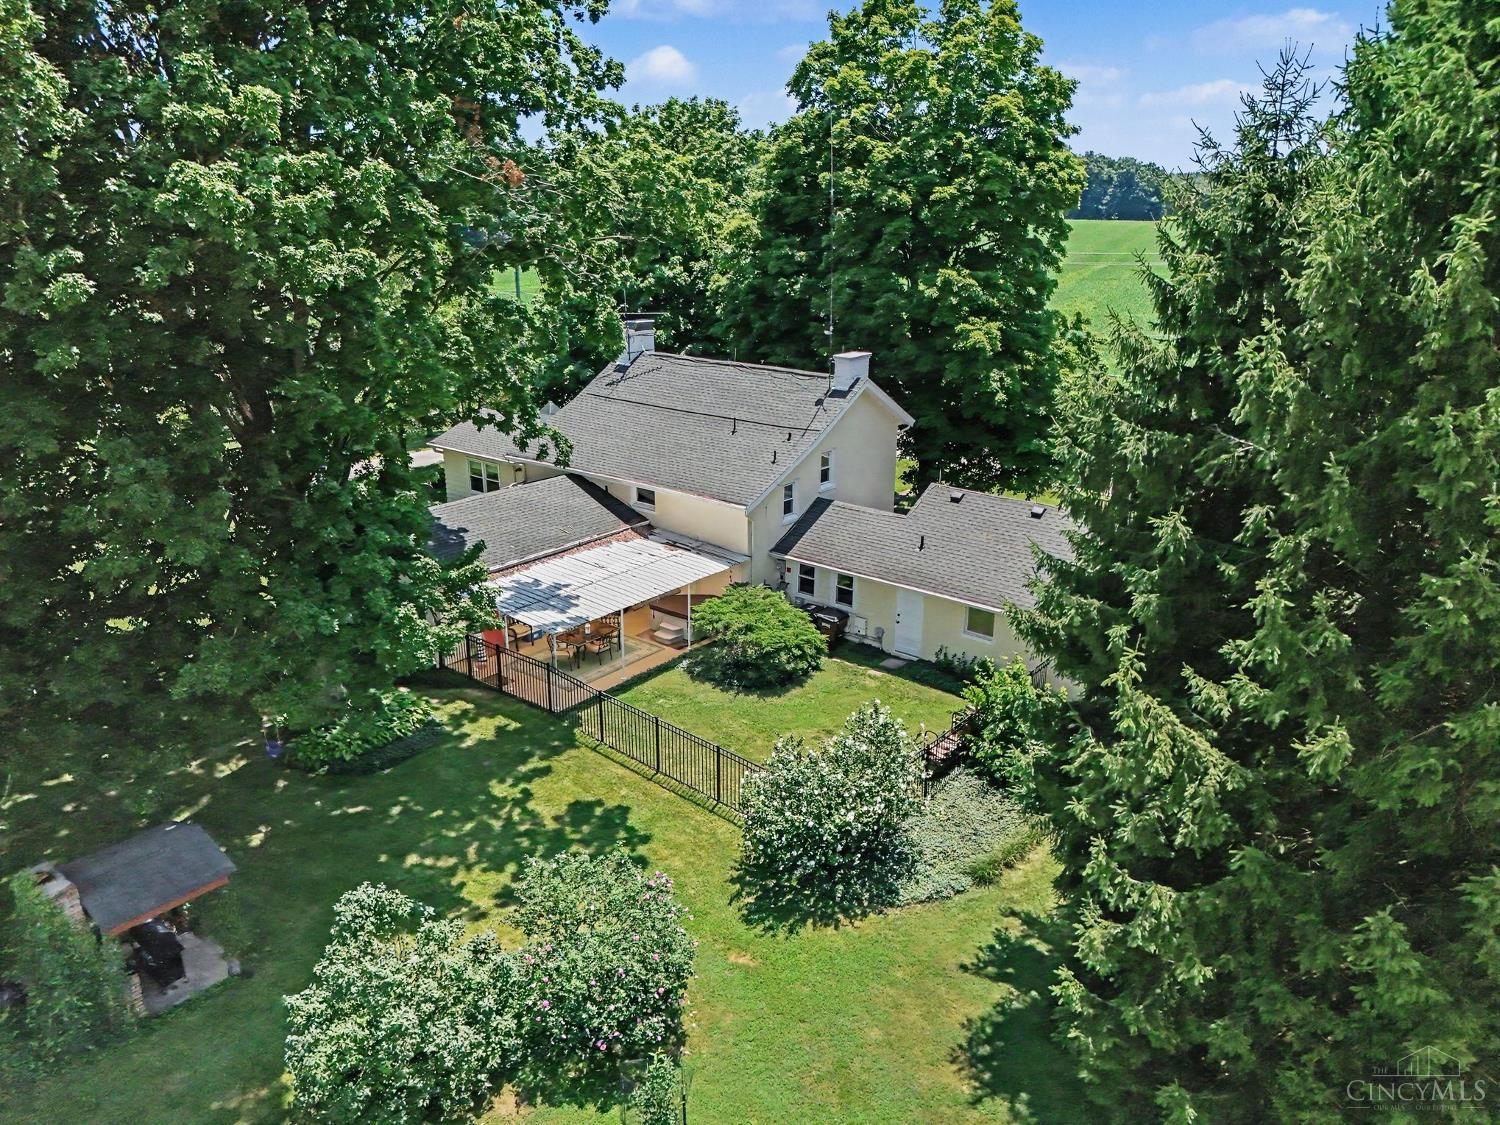
Aerial view of a tree-shaded home with a fenced lawn and covered outdoor patio.
Aerial view of green fields, wooded acreage, fenced paddocks, and a pond.
Pale yellow two-story house with a long side wing beneath mature shade trees.
Light-colored two-story house with an attached two-car garage and a broad driveway.
Rear of a light-colored house behind a large shade tree, with a covered patio and fenced lawn.
Living room with a stone fireplace, built-in bookcase, piano, and colorful area rugs.
Furnished living room with an upright piano, patterned sofa, stone fireplace, and hardwood floors.
Living room with a staircase, patterned rug, floral sofa, and upright piano.
Kitchen with white cabinetry, stainless steel appliances, stone counters, and hardwood floors.
Kitchen with white cabinetry, granite counters, stainless appliances, and an arched opening to a sitting area.
Dining room with a crystal chandelier, wooden table, and gray built-in cabinetry.
Furnished living room with wood-paneled walls, plaid sofa, and large windows overlooking a green yard.
Dining area with a large wooden table beside a plaid sofa and patio doors.
Furnished bedroom with a dark wood bed, sage-green walls, and a window overlooking greenery.
Bedroom with sage green walls, white bedding, dark wood furniture, and a wall-mounted television.
Bathroom vanity with dark wood cabinets and framed mirror beside a large window.
Bathroom with a tiled walk-in shower, built-in niches, grab bars, and a window overlooking greenery.
Bedroom with a white-covered bed, sage-green walls, patterned curtains, and a green rocking chair.
Home gym with an elliptical, weight-training equipment, dumbbells, and a plaid sofa.
Home office with built-in shelving, a dark wood desk, and a world map mounted on the sloped ceiling.
Bedroom with a low bed and rocking chair, adjoining a tiled bathroom and overlooking a grassy field.
Bathroom with a long vanity, black-accented tiled walls, and a black-and-white geometric floor.
Bathroom with a white bathtub, black-accented hexagonal tile floor, and checkered window curtains.
Laundry room with washer, dryer, utility sink, and windows overlooking leafy greenery.
Tiled bathroom with a walk-in shower, white curtain, toilet, and window.
Yellow house with a fenced backyard and covered patio surrounded by mature trees.
Covered patio with outdoor dining set and rug overlooking a fenced garden.
Farm barn with green trim, open equipment bays, and fenced pasture.
White metal-sided barn with green trim, open bays, wooden stalls, and fenced grassy grounds.
Barn interior with wooden livestock stalls, concrete flooring, and an open view to a fenced paddock.
Wooden barn stall with a bedding-covered floor and an open doorway.
Wooden barn stall with weathered plank walls, wood-shaving bedding, and a green bucket.
Horse barn interior with wooden stalls, open onto a grassy paddock where a dog stands.
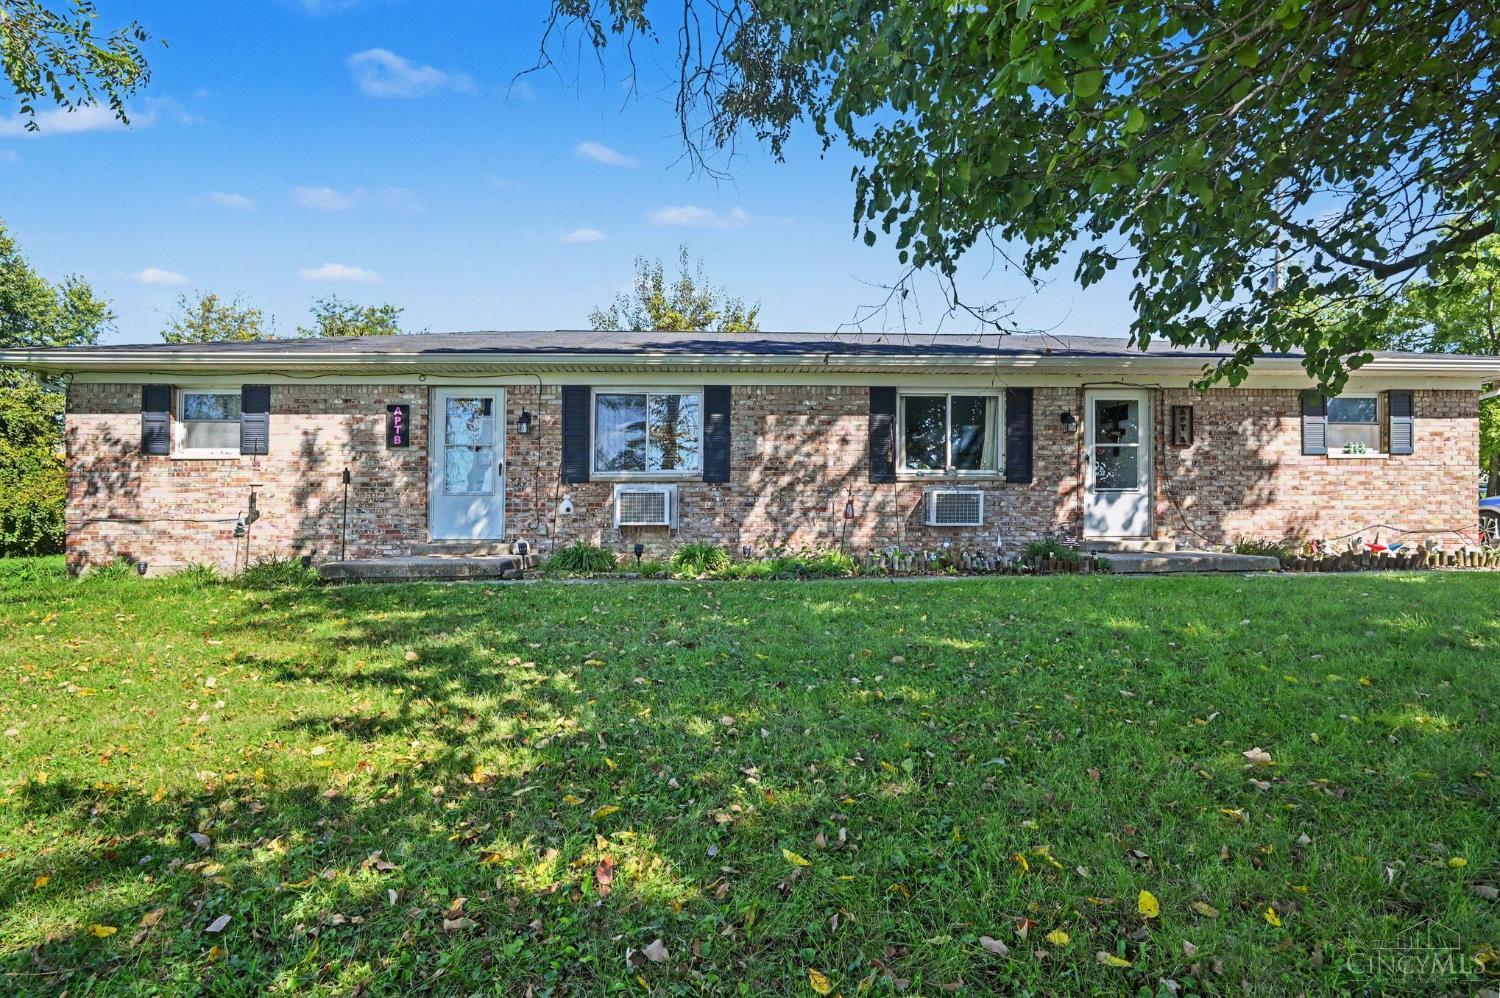
Single-story house with a covered carport, flower garden, and mature trees.
Side view of a single-story white-sided home with a broad lawn and mature trees.
Vacant bedroom with beige carpet, two louvered closets, a window, and a ceiling fan.
Kitchen with dark wood cabinets, beige countertops, and a window above the double sink.
Bathroom with white vanity and a glass walk-in shower with grab bars.
Empty carpeted room with wood-paneled walls, a ceiling fan, and dark louvered doors.
Empty carpeted room with cream paneling, a curtained window, wall heater, and built-in cabinet.
Backyard lawn beneath a large shade tree, with a covered outdoor grill and fenced grounds.
Aerial view of a rural property with a fenced garden, broad lawn, mature trees, and a swing set.
Spacious lawn and fenced vegetable garden with flowering shrubs and an outbuilding beyond.
Aerial view of fenced green pastures with a barn and pond.
Aerial view of a solar-panel-covered barn beside fenced green pasture.
Aerial view of a fenced rural property with a pond, green pastures, and a small barn.
Fenced horse pasture with grazing horses, a wooded backdrop, and a bird overhead.
Rural property with a pond in the foreground and a fenced barn beyond.
Pond bordered by grassy banks and dense trees, reflecting the sky.
Brown horse grazing in a fenced pasture beside a barn with a green metal roof.
Woodland path covered with fallen leaves, bordered by dense shrubs and tall trees.
Aerial view of broad green fields with a pond, roadside buildings, and woods along the property edges.
Aerial view of a large grassy property outlined in white, with a pond and buildings.
Aerial view of green fields, a pond, outbuildings, and a road beside the property.
Aerial view of a rural property outlined in white, with grassy fields, a pond, trees, and road frontage.
Aerial view of a fenced rural property with a pond, pasture, and outbuildings.
Floor plan showing room layout and dimensions, with 2,523 square feet total area.
Floor plan showing three bedrooms, a bathroom, walk-in closet, hall, and stairs.
Basement floor plan with room dimensions and a summary of the home's square footage.
VIEW PHOTOS
 Courtesy of Keller Williams Pinnacle Group, 513-277-0996 and Kelli R Hurst, 5134049923© 2026 OH - MLS of Greater Cincinnati (CINCY). All rights reserved.
$950,000

1862 E Fosters-Maineville Road

3 Beds 3 Baths 2,598 Sq.Ft. 11.65 Acres

Description

Welcome to an exceptional 11.65 acre equestrian retreat. This property features a beautifully updated 3 bedroom, 3 bath main home with a desirable first-floor primary suite, blending modern finishes with inviting charm. A separate 700+ square foot guest house provides flexible space for extended family, guests, home office, or rental potential. The well outfitted horse barn has 6 stalls and solar panels that keep property energy costs minimal. Ideal for horse lovers, homesteaders, or outdoor enthusiasts, the property includes open pastures, wooded riding and walking trails, and a stocked pond ideal for fishing, swimming, or relaxing by the water. With scenic views, abundant recreation, and room to roam, this unique estate offers a peaceful country lifestyle with the comfort of an updated home and endless possibilities.

Share Property

Location

1862 E Fosters Maineville Road, Hamilton Twp, OH 45152

Status

Pending
Kelli Rae Hurst

Kelli Rae Hurst

TITLE

Realtor®

Property Amenities

Interior
Fireplace Stone, Wood
Appliances Dishwasher, Electric Cooktop, Microwave, Oven/Range, Refrigerator, Other
Total Bedrooms: 3
Full Bathrooms: 3
Other Interior Features French Doors, Multi Panel Doors, Natural Woodwork
Area & Lot
Lot Area 11.65 Acres
Living area 2,598 Sq.Ft.
MLS® ID 1883762
Year Built 1860
School District Little Miami Local S
View Description Lake/Pond,Valley,Woods
Architecture Styles Historical
Type Residential
Status Pending
Exterior
Stories 2
Air conditioning Central Air, Mini-Split
Heat type Dual Fuel, Oil, Heat Pump
Water Source Public
Garage Space 2.0
Sewer Septic Tank
Other Exterior Features Covered Deck/Patio, Entertain Ctr, Fire Pit, Fireplace, Hot Tub, Patio, Porch, Wooded Lot
Parking Driveway
Lot Features Cleared, Lake/Pond, Level, Pasture, Stream/Creek, Undeveloped
Roof Shingle
Finance
Sales Price $950,000
Aerial view of green fields, wooded acreage, fenced paddocks, and a pond.

360 Virtual Tour

Take a tour of this property
Aerial view of green fields, wooded acreage, fenced paddocks, and a pond.

Schedule a Showing

I would love to show you a beautiful property. Please select your preferred date and time below. I will be in touch shortly to confirm your appointment.

Schedule a Showing

I would love to show you a beautiful property. Please select your preferred date and time below. I will be in touch shortly to confirm your appointment.

Thank you for your interest in 1862 E Fosters Maineville Road, Hamilton Twp, OH 45152. We are reviewing your request and will be in touch shortly!

Mortgage Calculator

Estimate your monthly mortgage payment, including the principal and interest, property taxes, and HOA. Adjust the values to generate a more accurate rate.

All estimates are provided for informational purposes only. Actual amounts may vary.
$0,000 Your Payment 20 15 65
$0,000 Your Payment

Loveland

Work With Kelli

Whether buying or selling, limited-service staging and/or full-service design, what you need to enhance your property to its fullest extent in relation to your goals, timeline and budget will be determined.